Dartmouth North Library Renovation
Starting Point
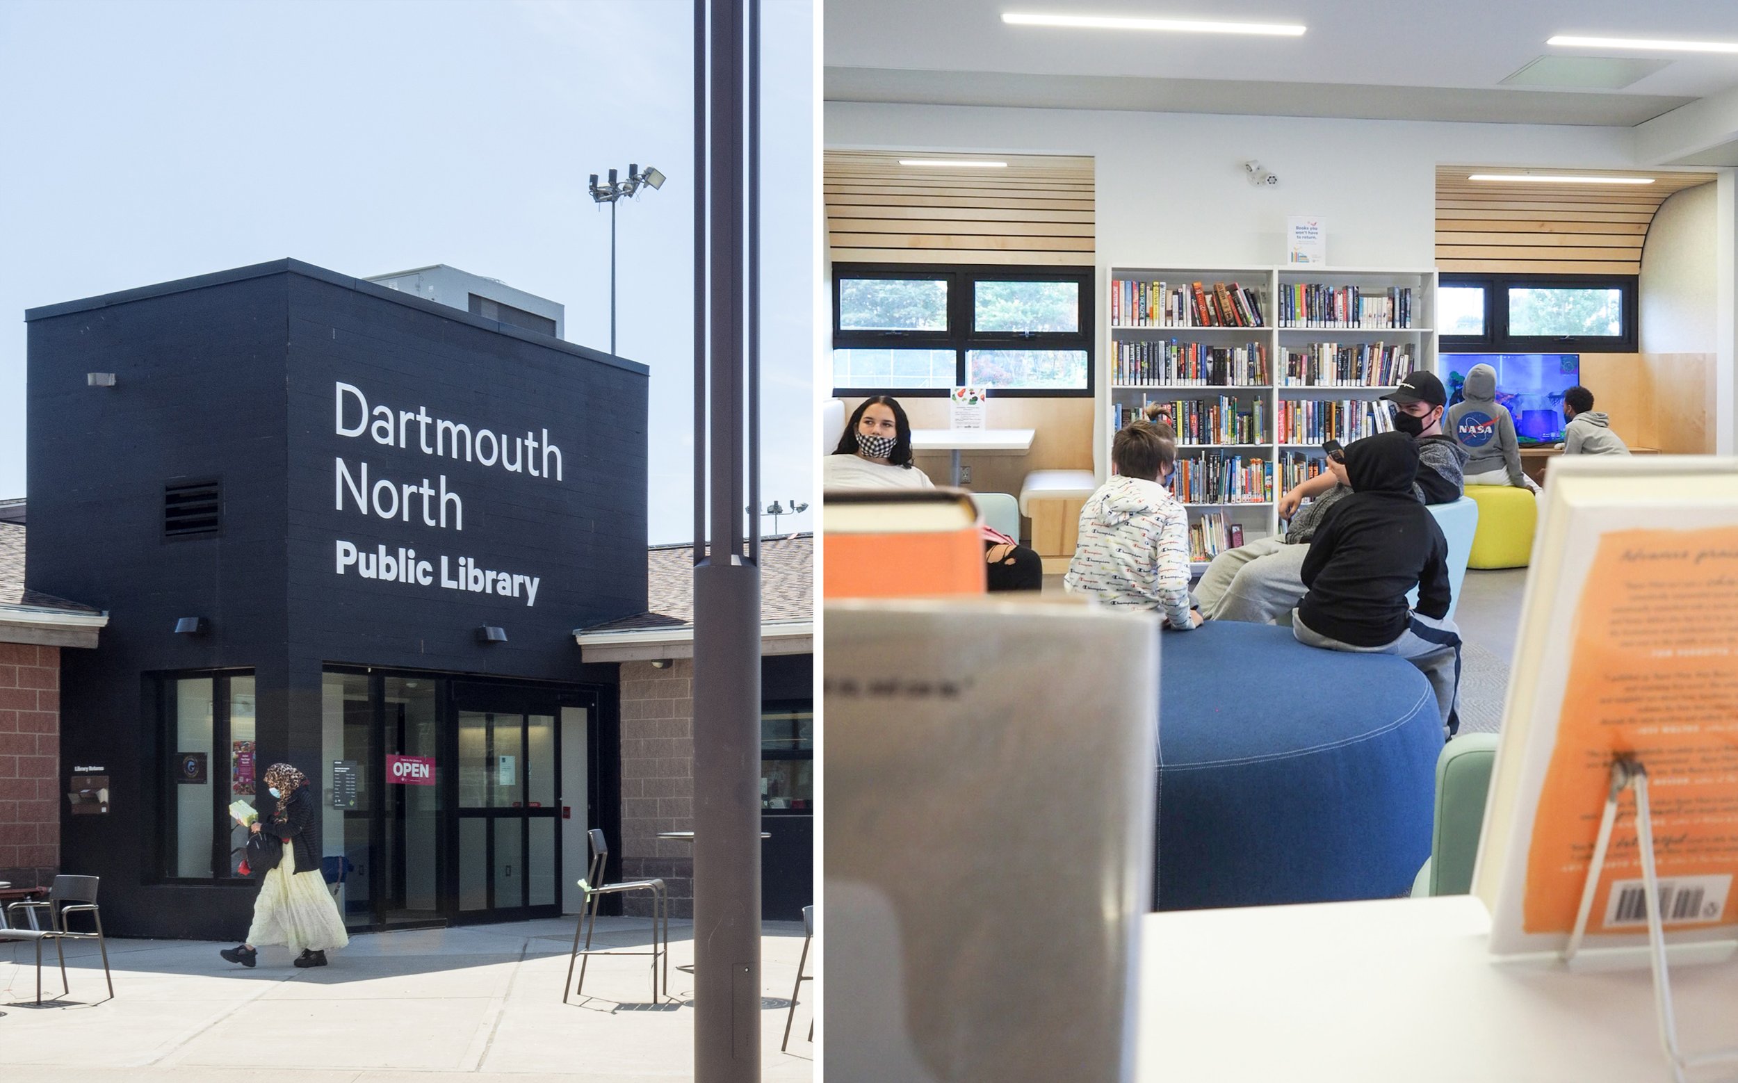
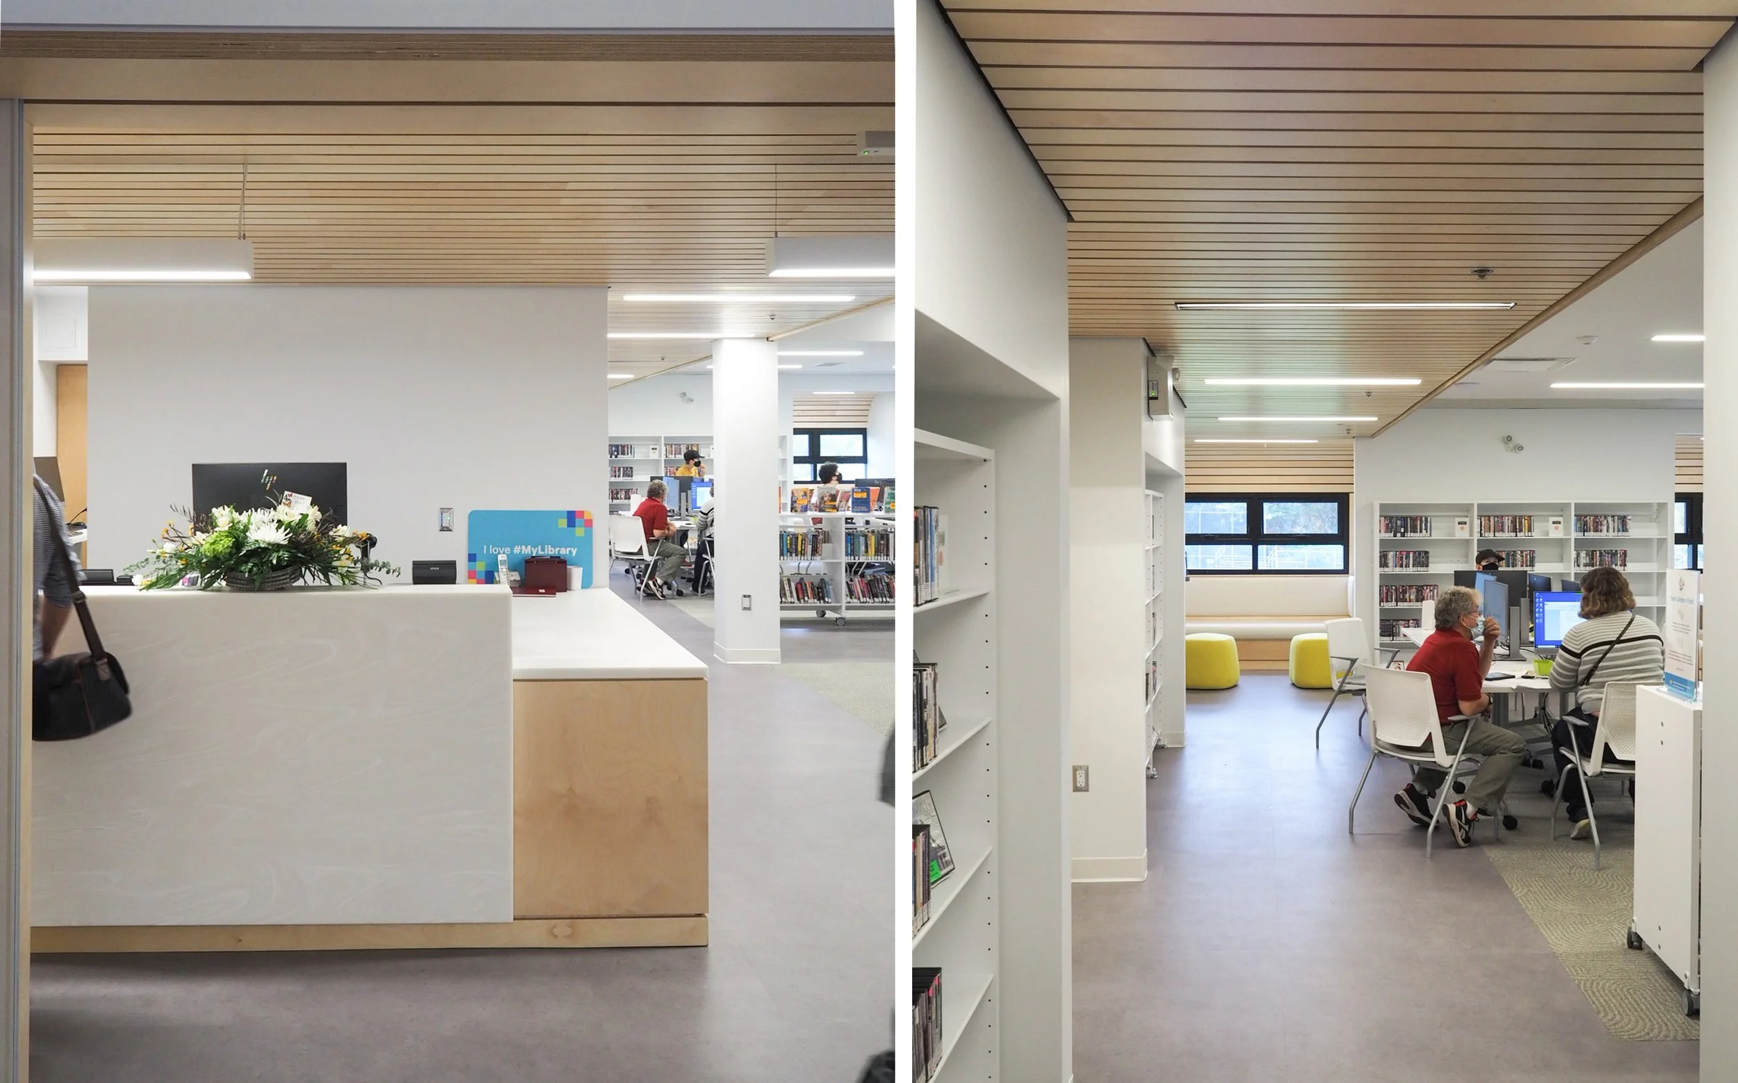
Dartmouth North Library sits inside a multi-purpose building it shares with a Recreation Centre, and has served as a community hub for teens and adults since 1996. Consultation with library staff and community members revealed that the layout no longer served its community: the space was split into small, disconnected rooms, with no main entry or sense of arrival, challenging navigation, and poor visibility throughout.
Integrated Strategy
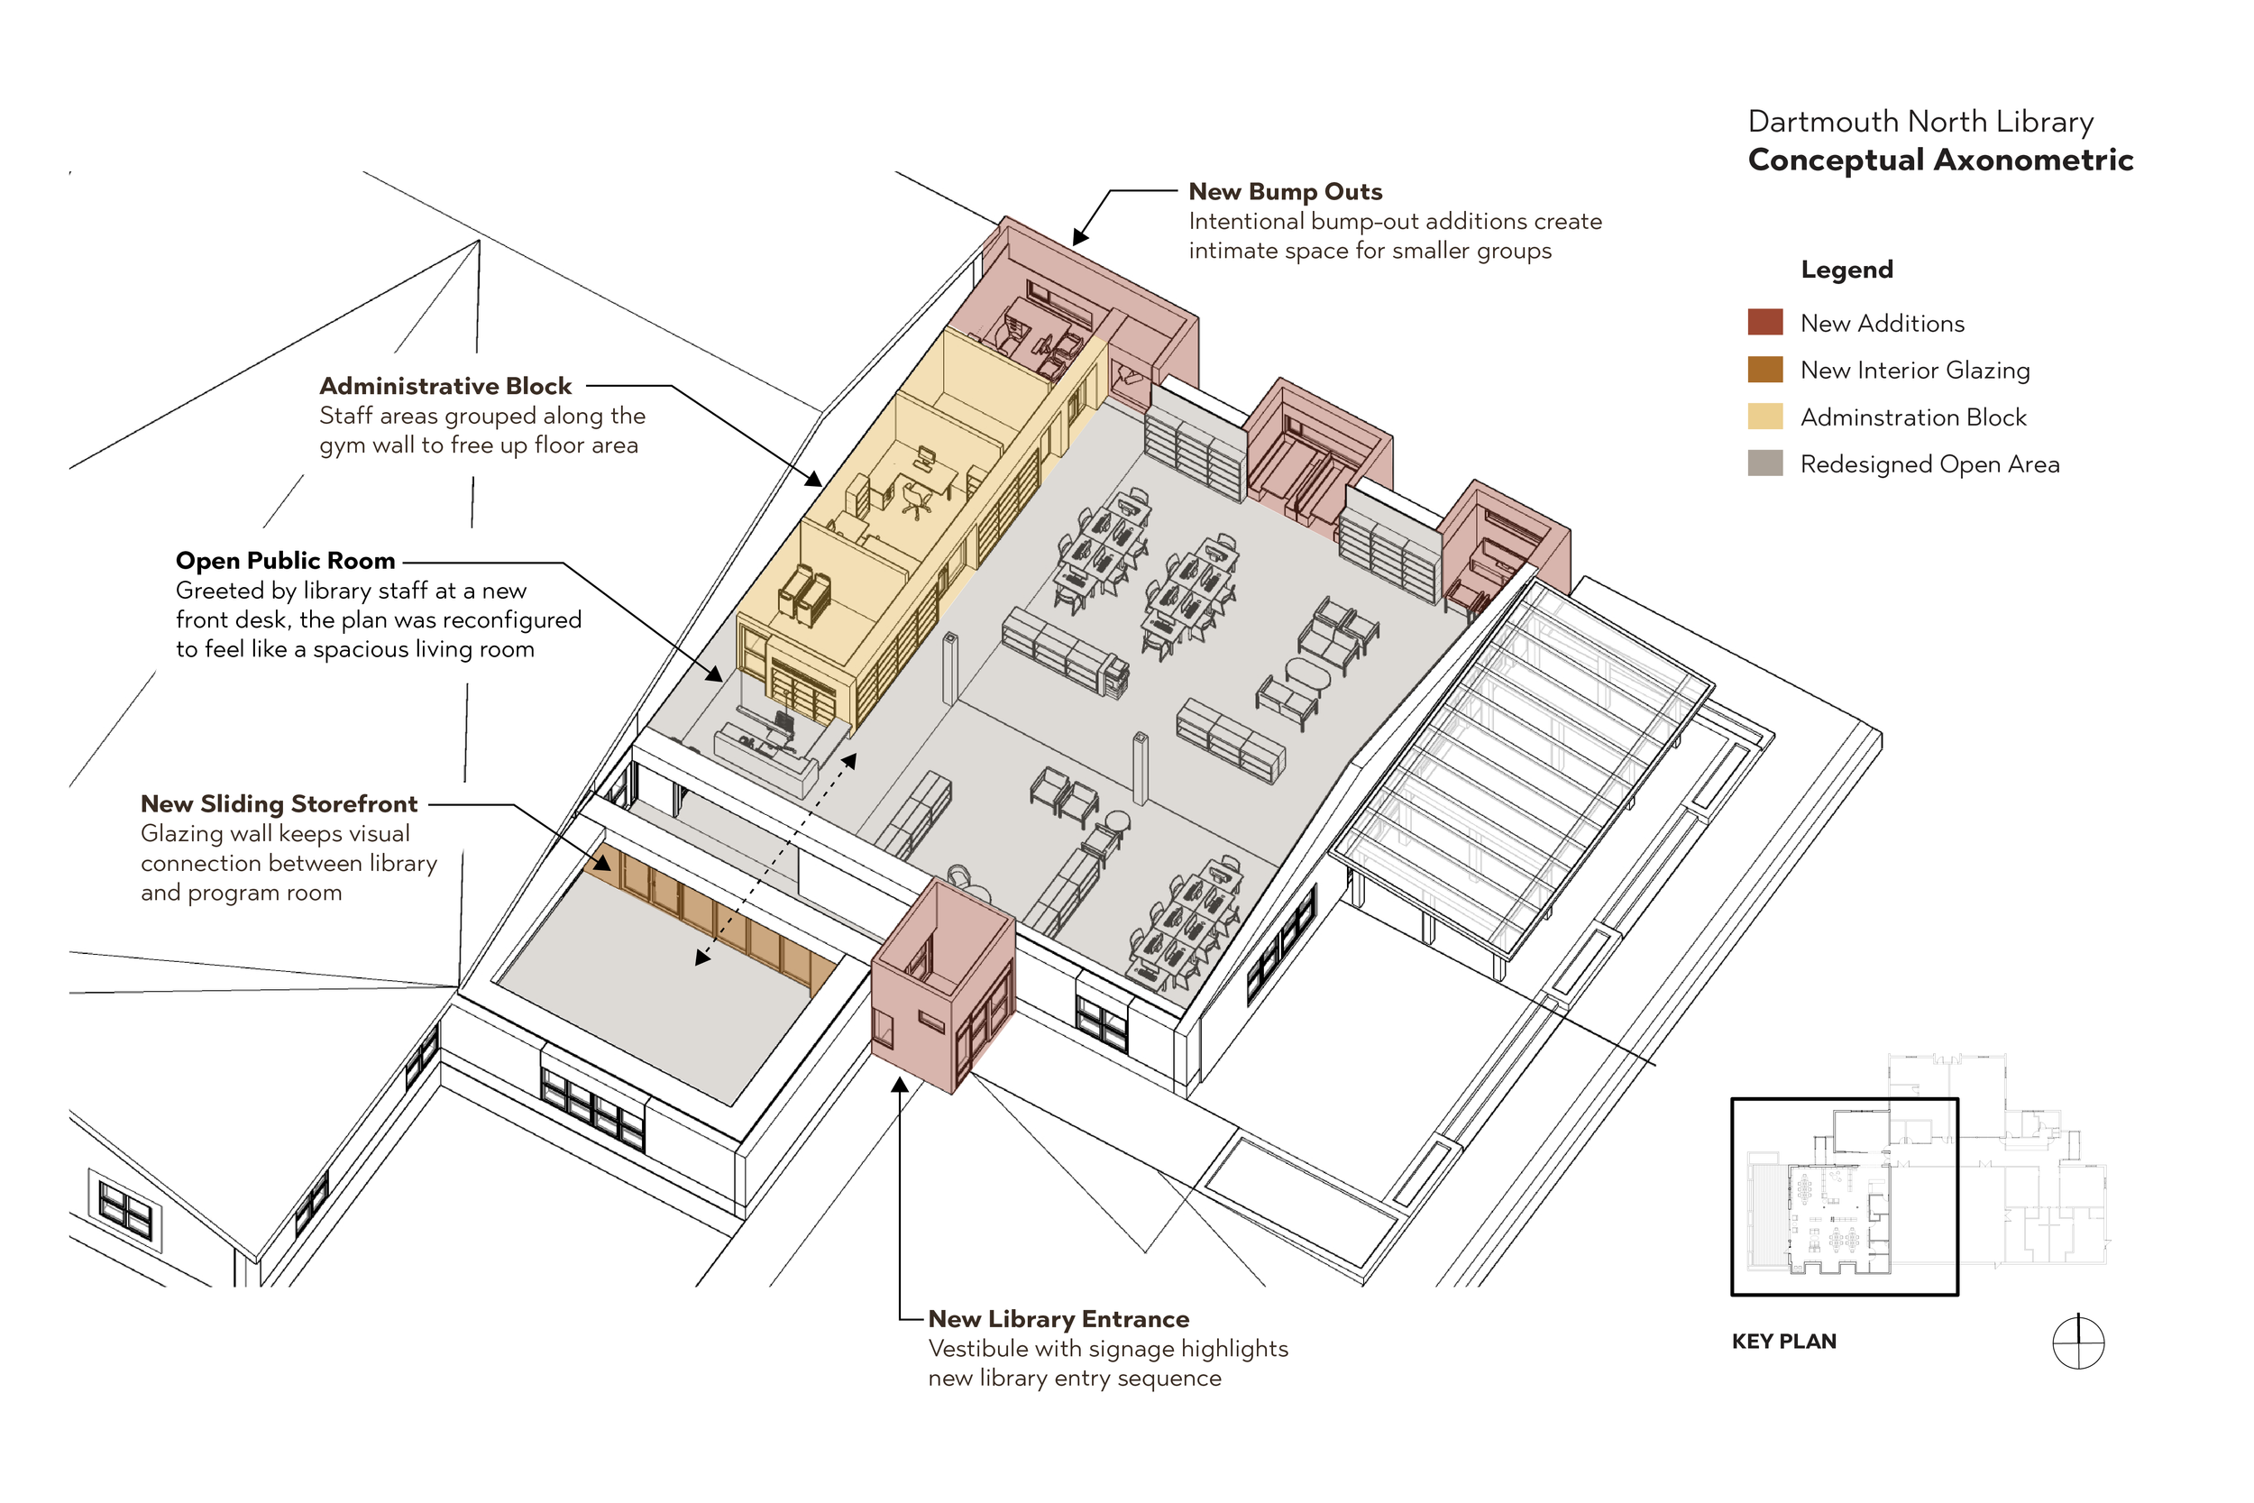
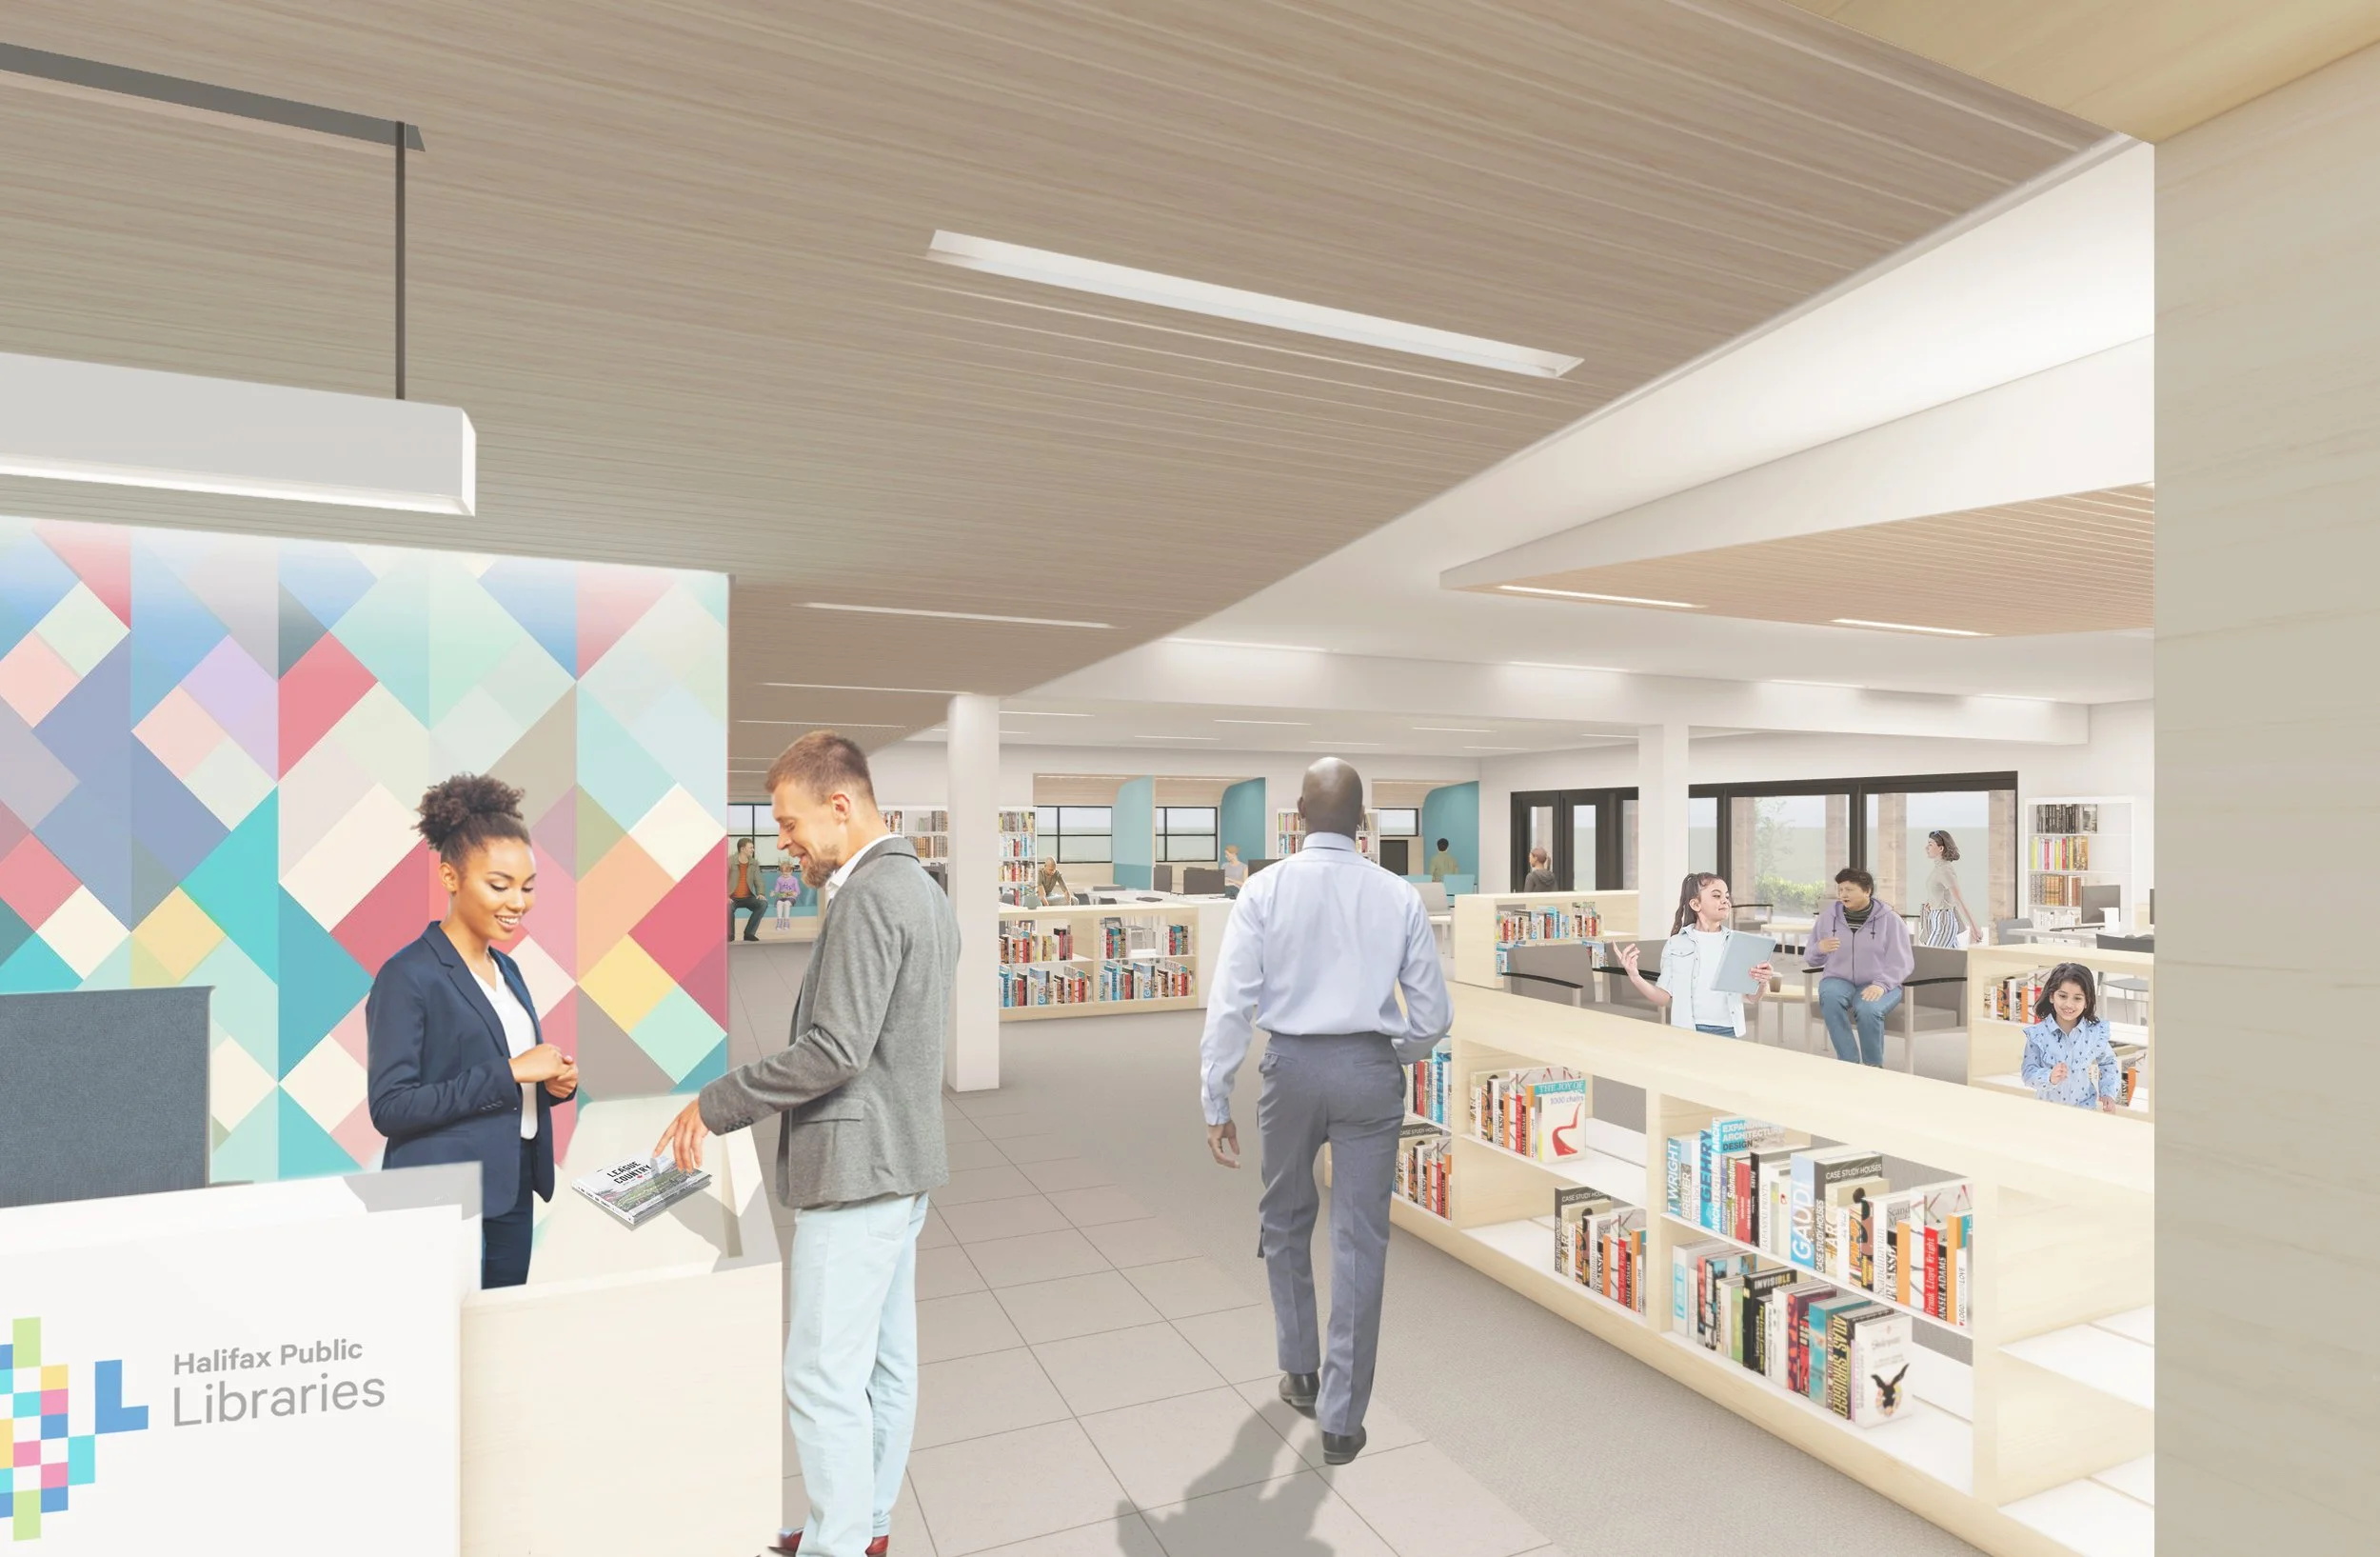
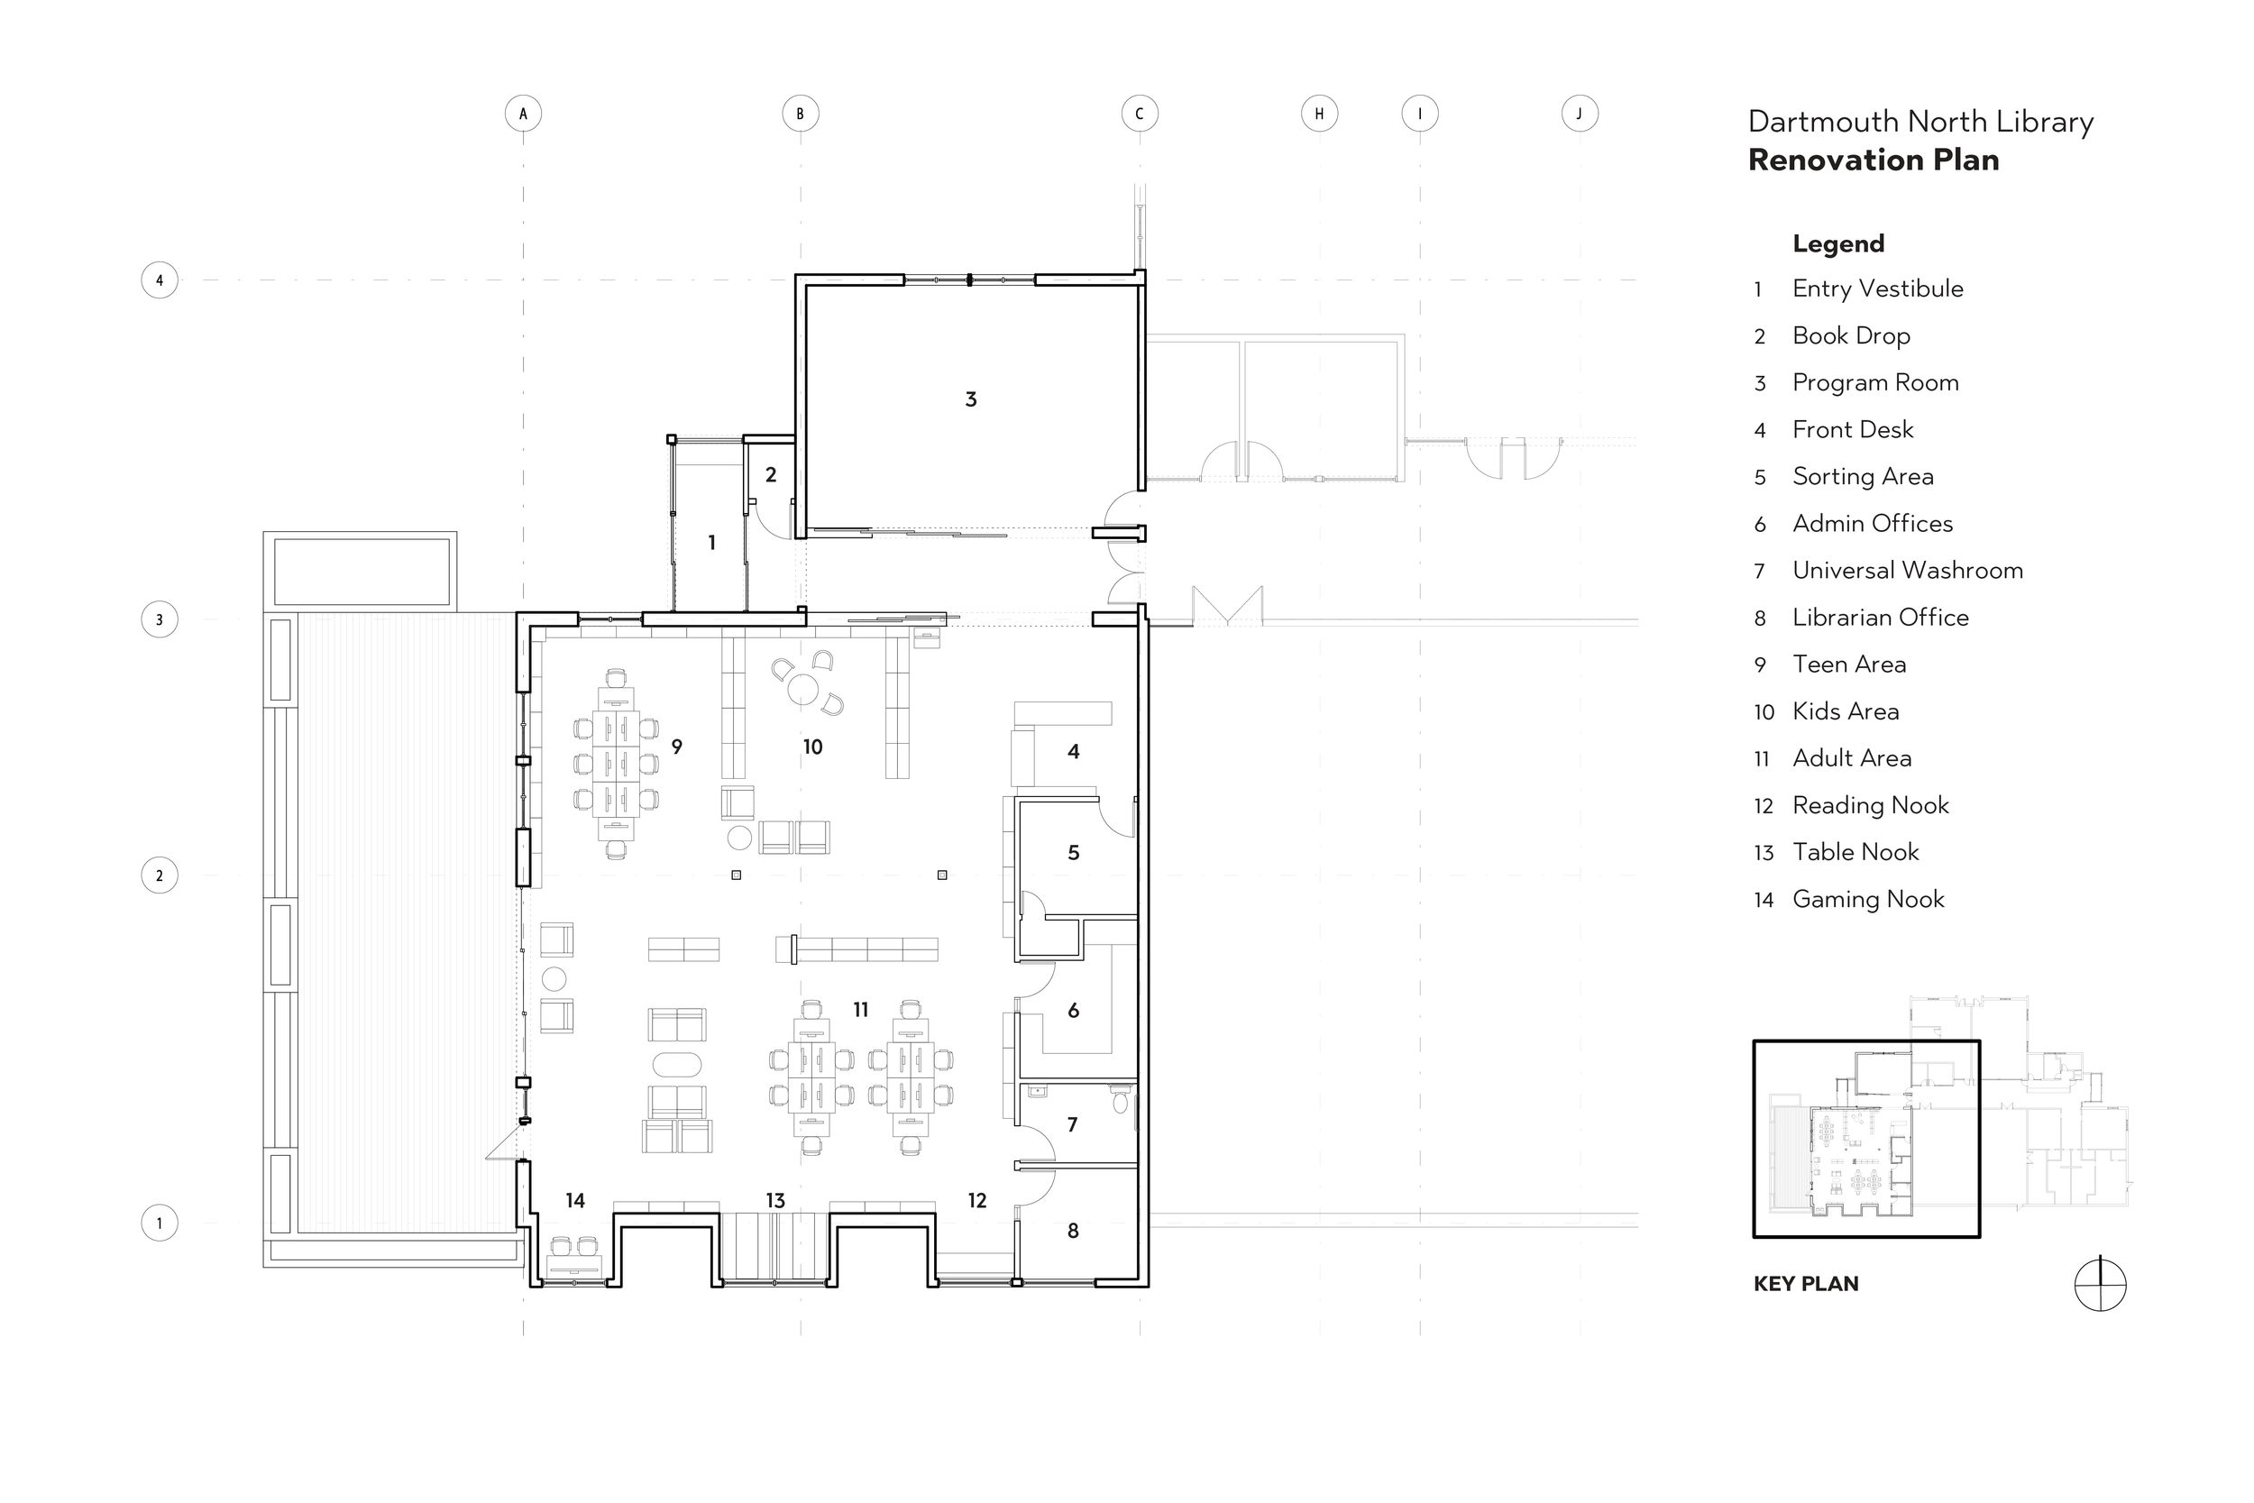
Our approach was to treat the renovation as an opportunity to unify the library into a single, cohesive space rather than a series of disconnected rooms. Working within the constraints of the existing structure, a sloped site, and a tight budget, we introduced a new central entrance and three small bump-out additions, conceived as one large living room with a clear arrangement of support spaces to improve flow and navigation.
Lasting Impact
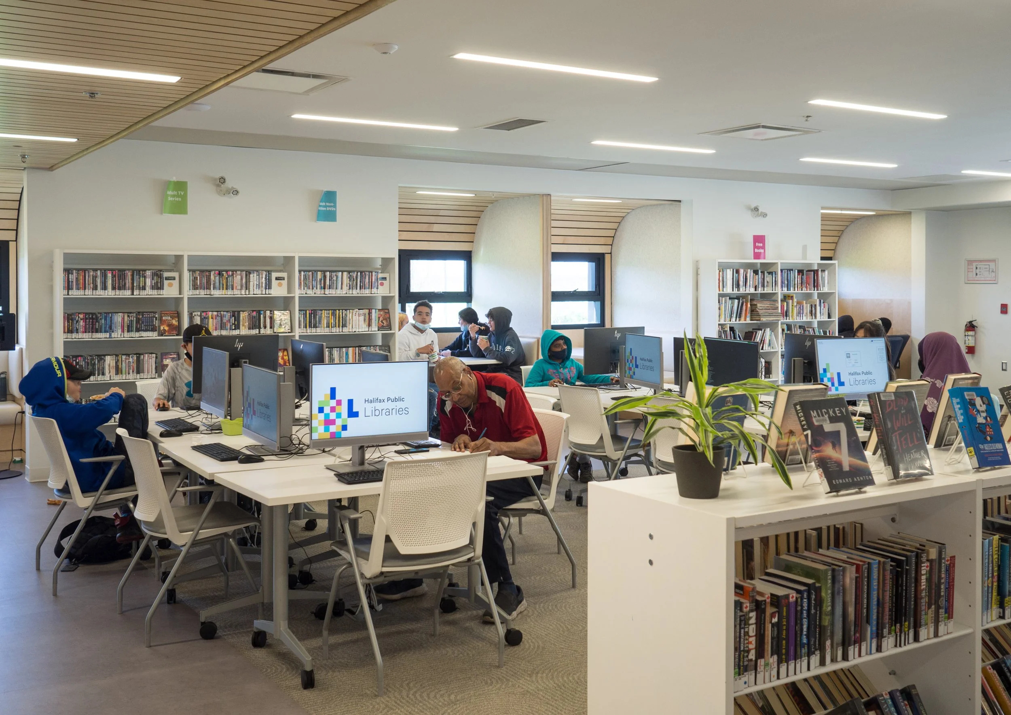
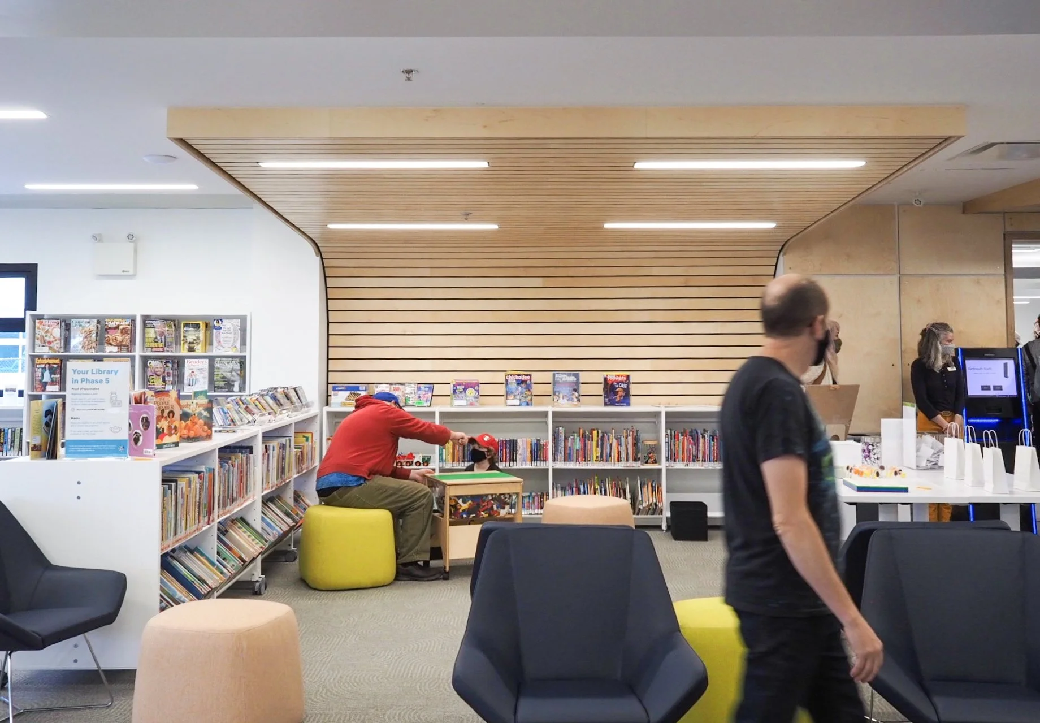
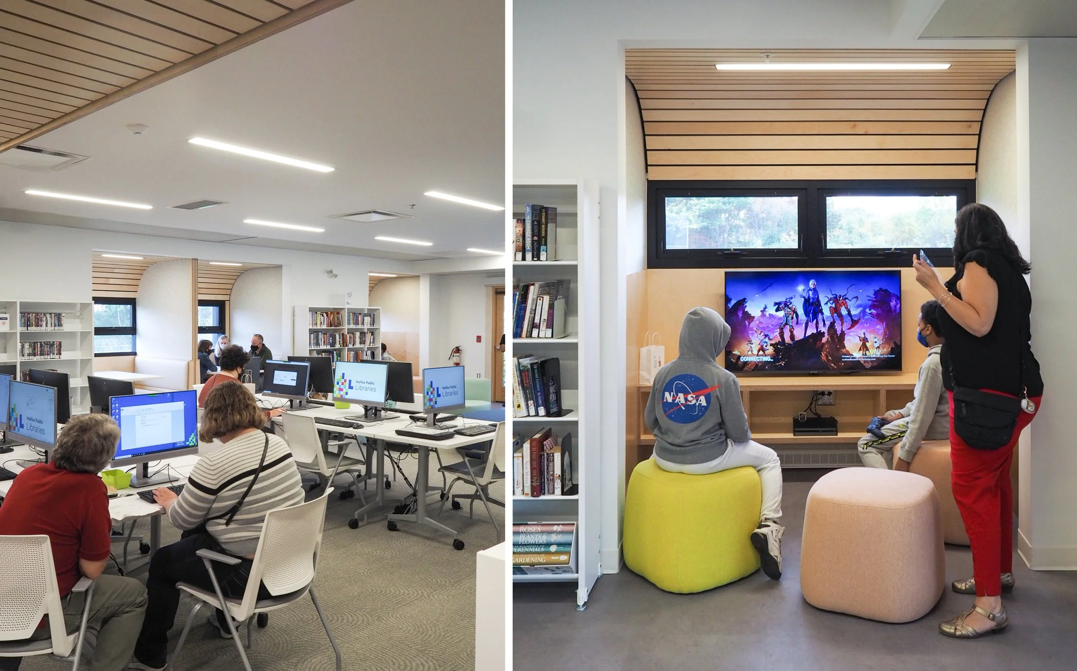
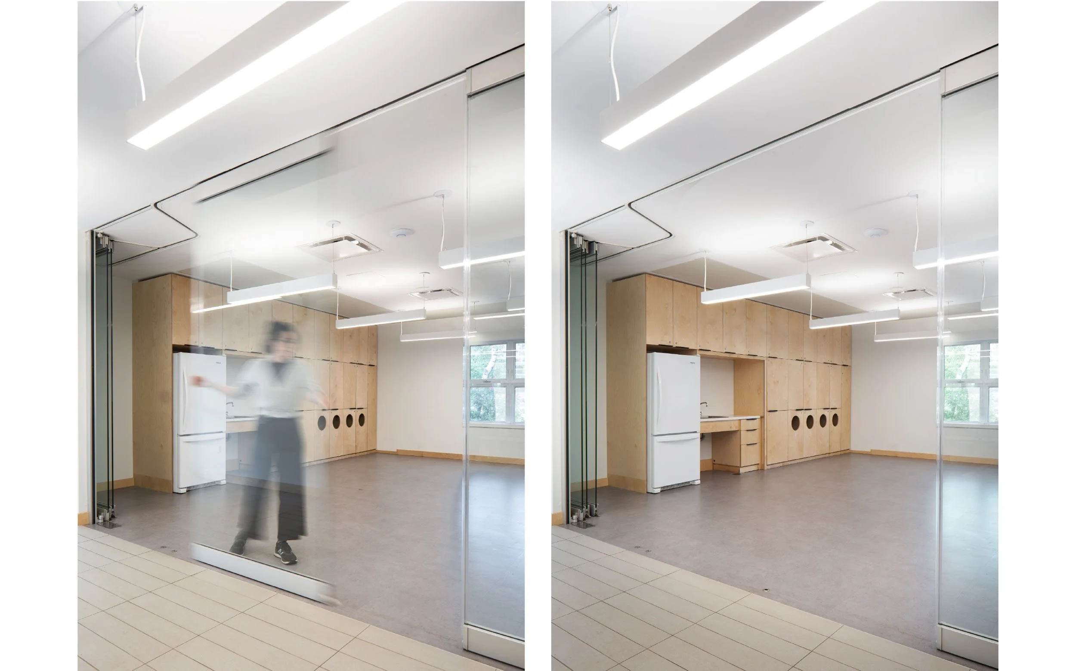
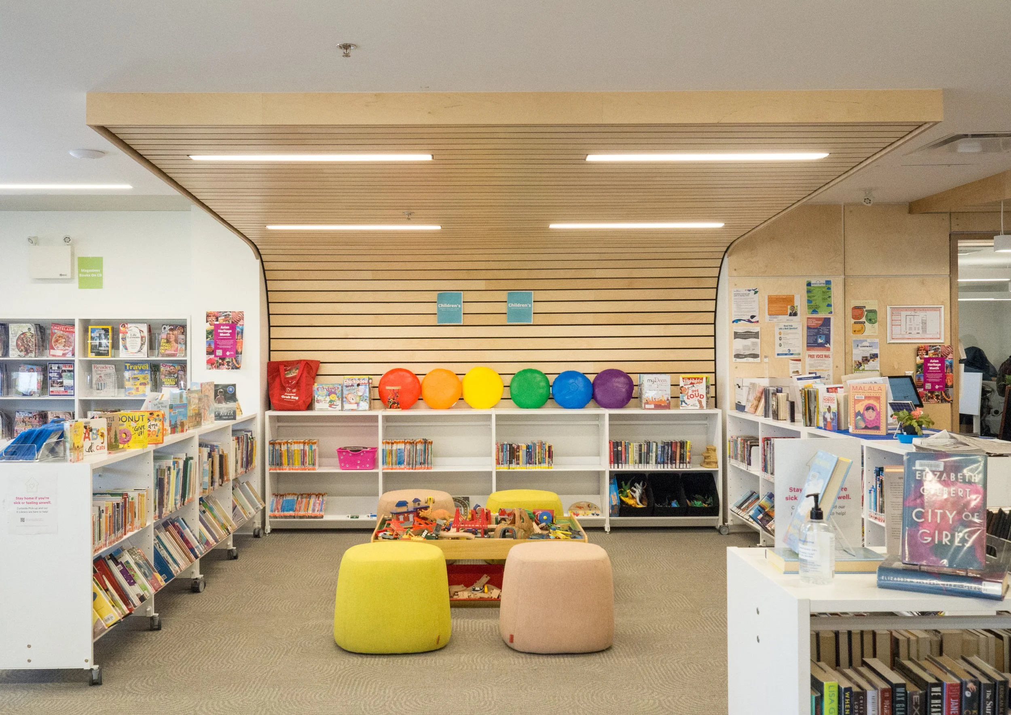
Dartmouth North Library now boasts a 30-foot sliding glass wall that maintains a visual connection to the gathering room, an administrative block that anchors the space, and three distinct bump-outs, the Reading Nook, the Study Nook, and the Gaming Nook, each with its own personality. By looking beyond a basic renovation, we gave the library a clear sense of arrival and a renewed identity as a gathering place for the whole community.
Categories
Architecture, Renovation
Project Values
Adaptability, Resourcefulness, Inclusivity, Accessibility, Connection, Empathy
Location
Dartmouth, NS
Design Team
Matt C Reynolds (during employment with Fathom Studio)
Iliah Lorenz-Luca
Nan Ruggles
Collaborators
Fathom Studio
BMR Engineering
Dillon Consulting
Jim Kimber Construction