Labrador City Community Centre
Starting Point
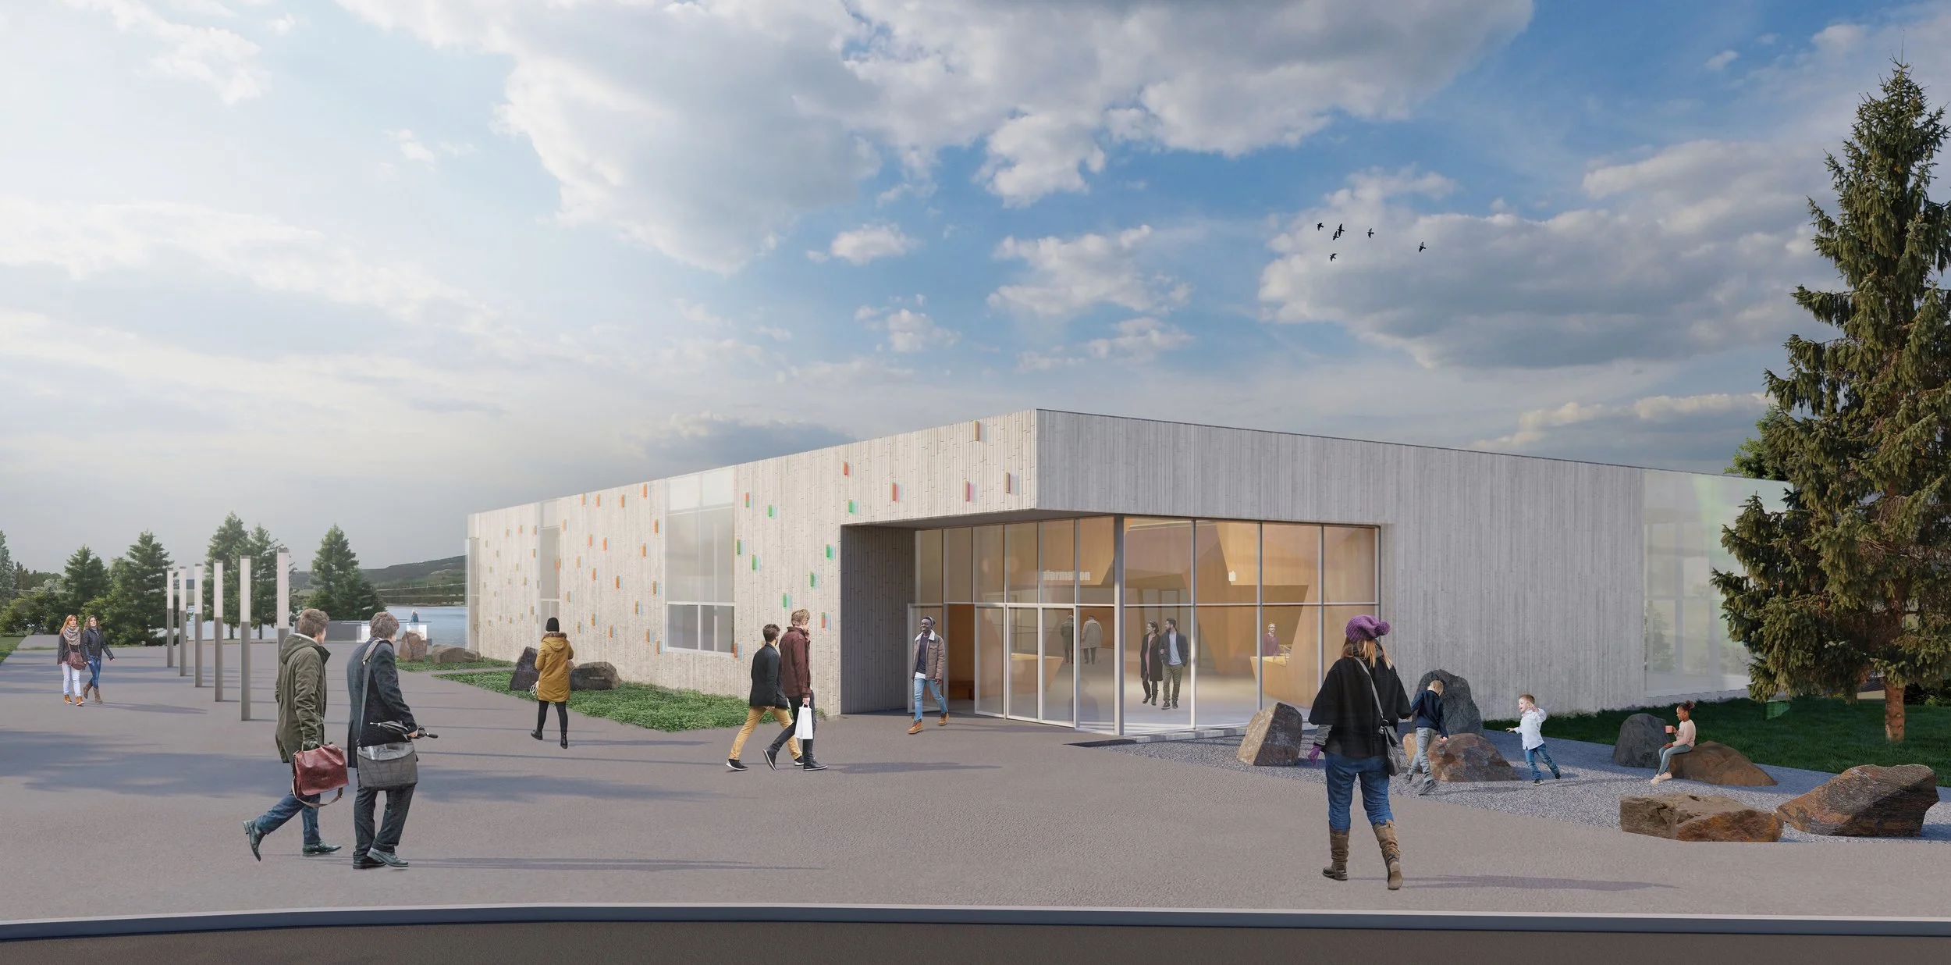
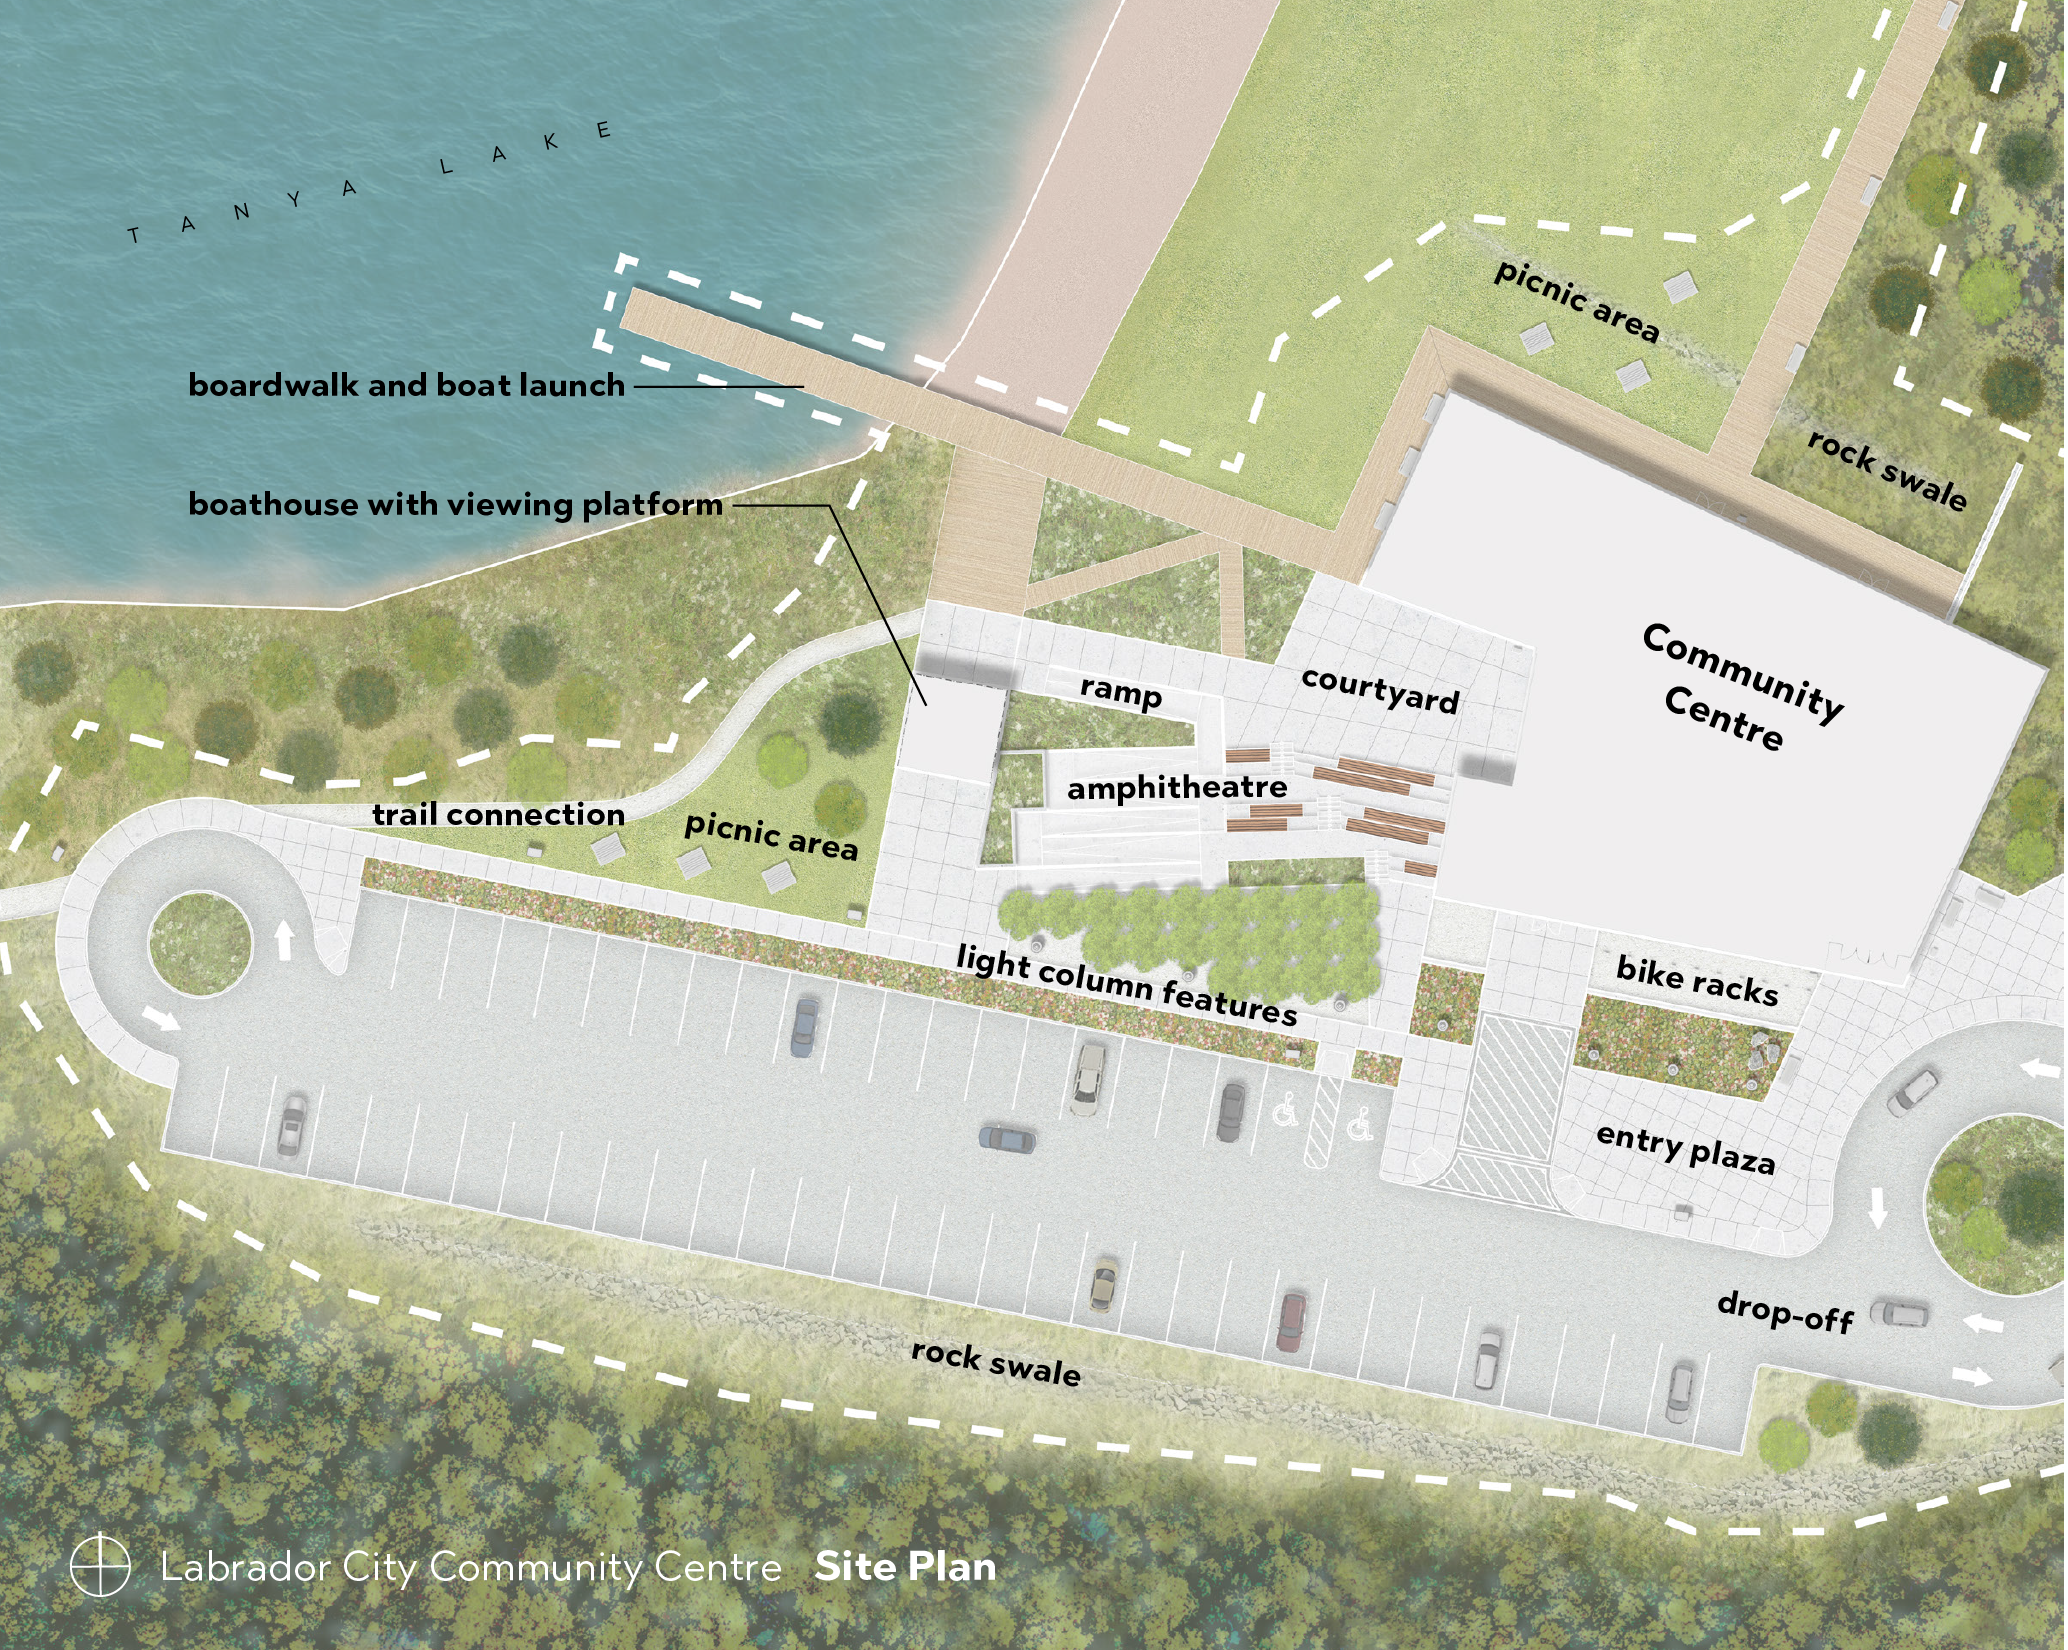
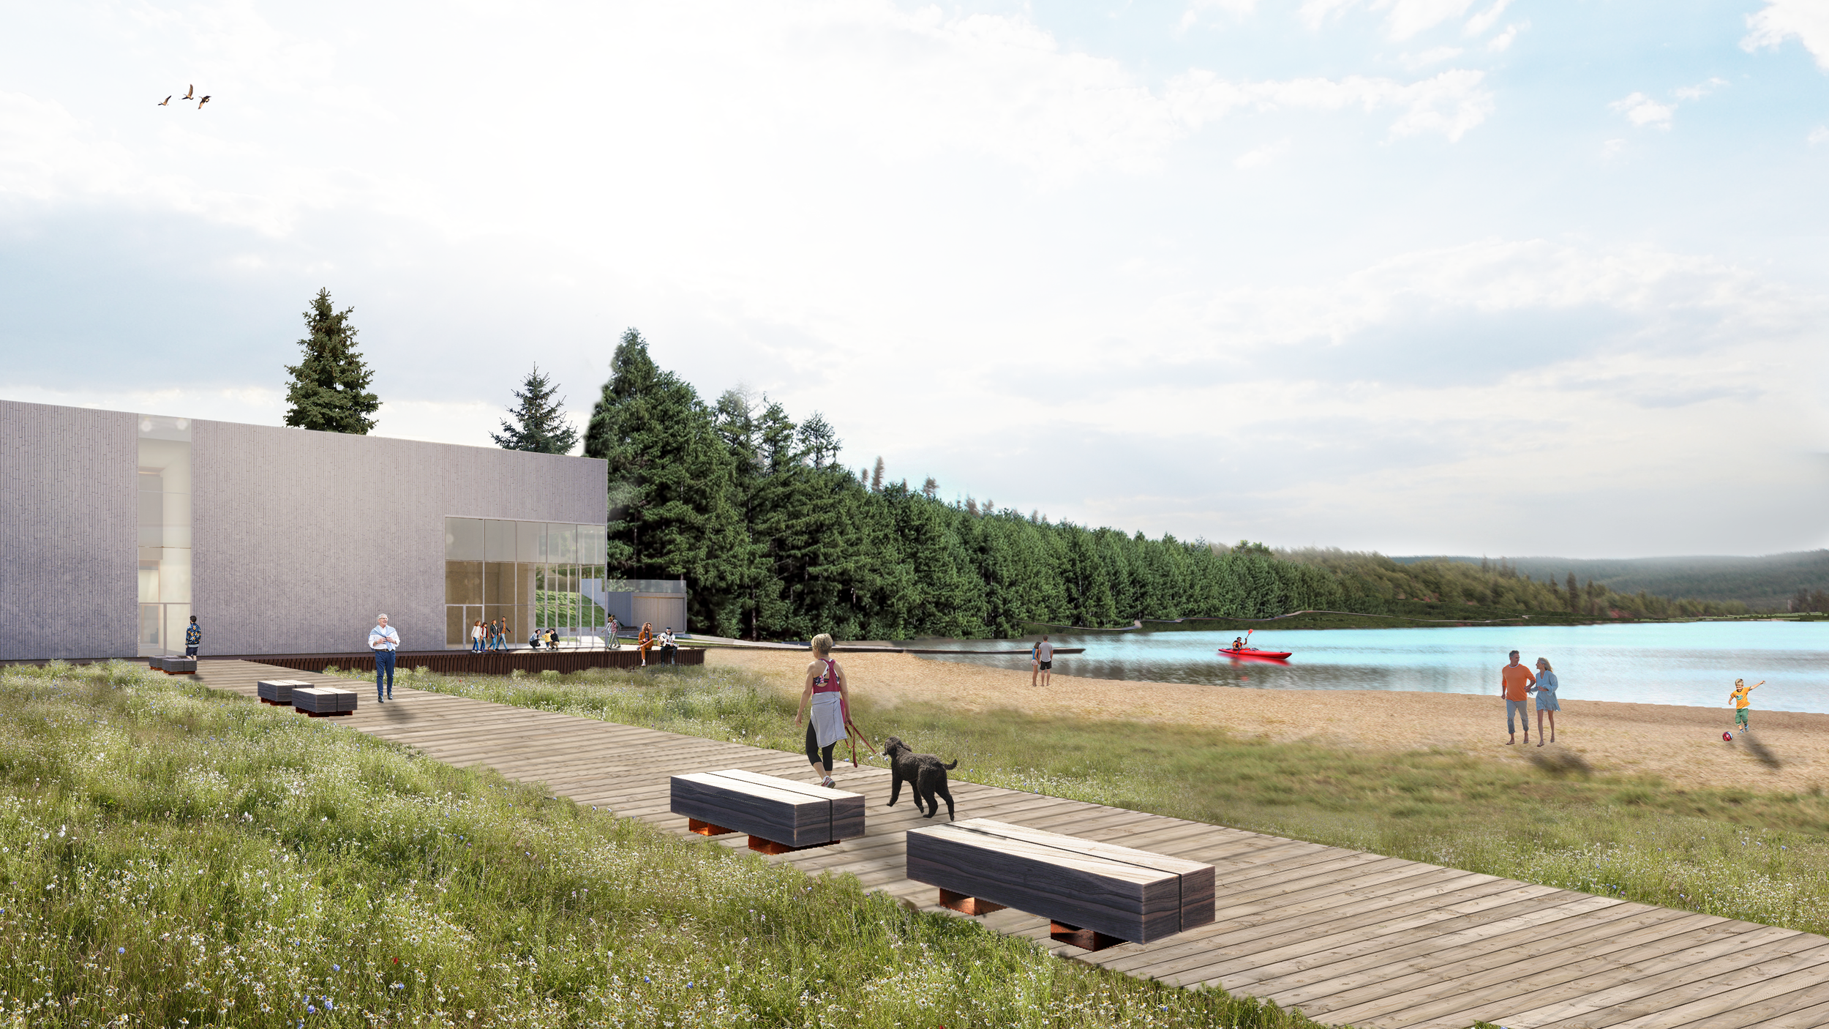
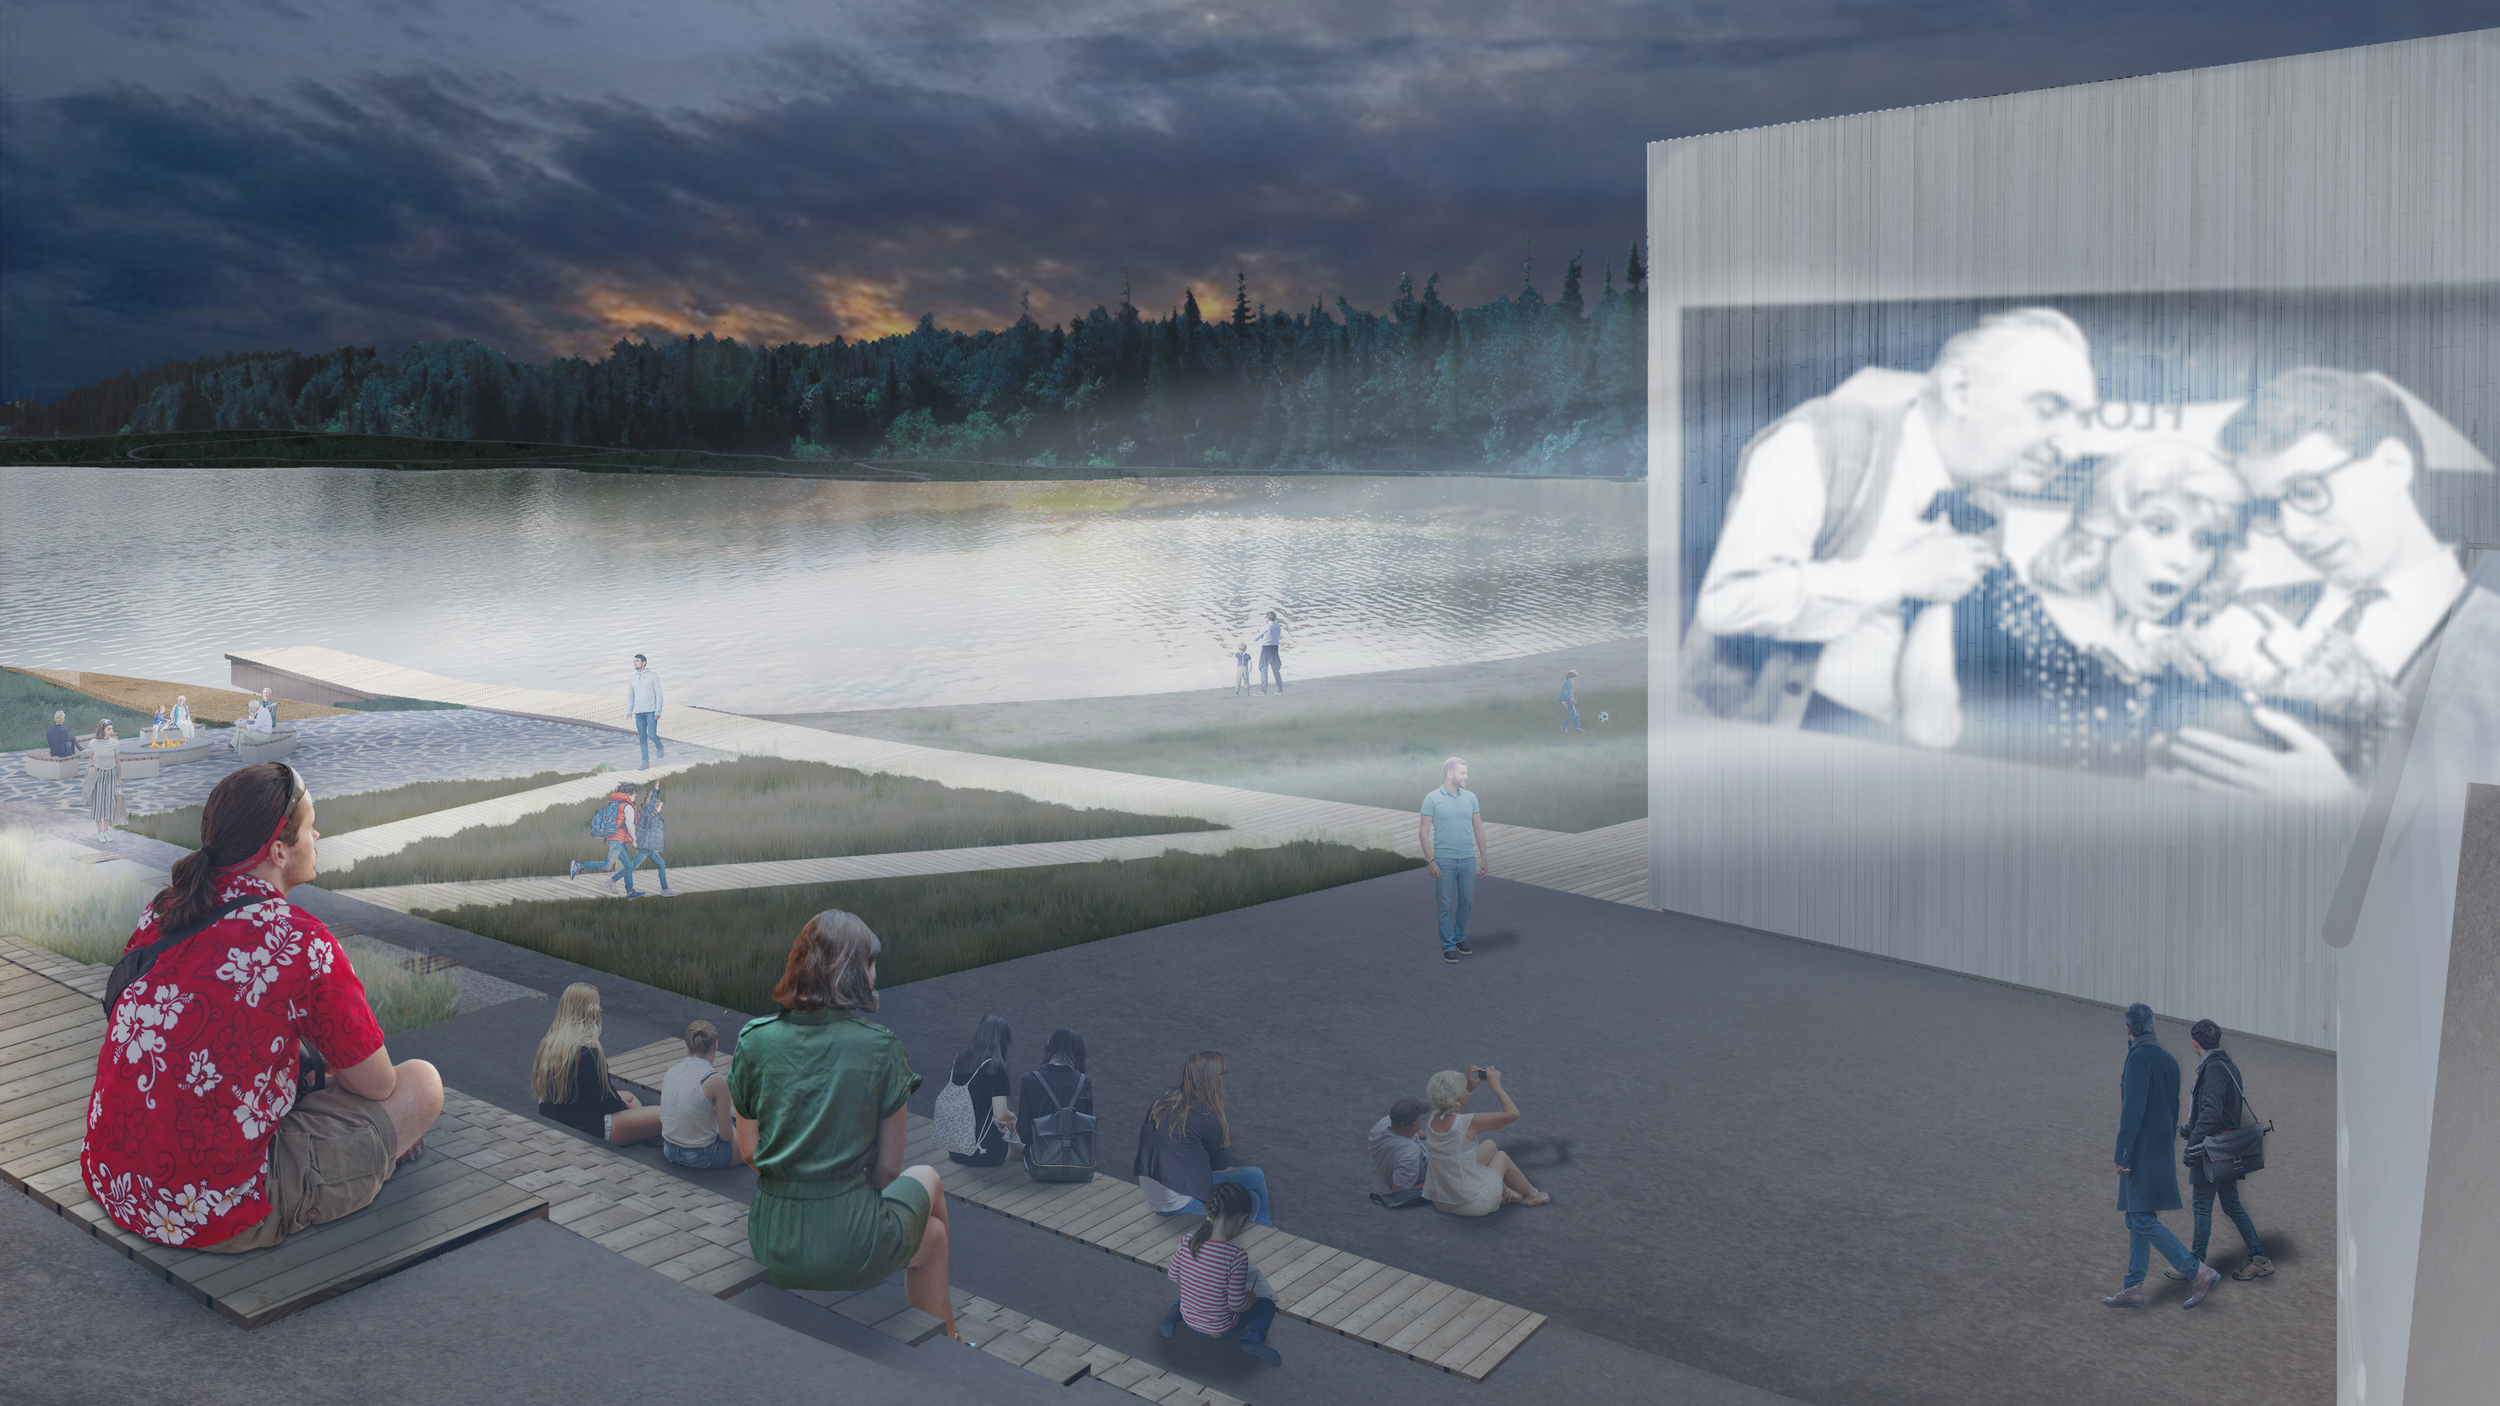
This project proposes a landmark community hub that integrates with the comprehensive trail network developed as part of the Labrador West Parks and Trails Master Plan. Situated at the head of Tanya Lake, the multi-purpose facility needed to be inclusive and fully accessible, on a site bound by a lake on one side and steep topography on the other.
Integrated Strategy
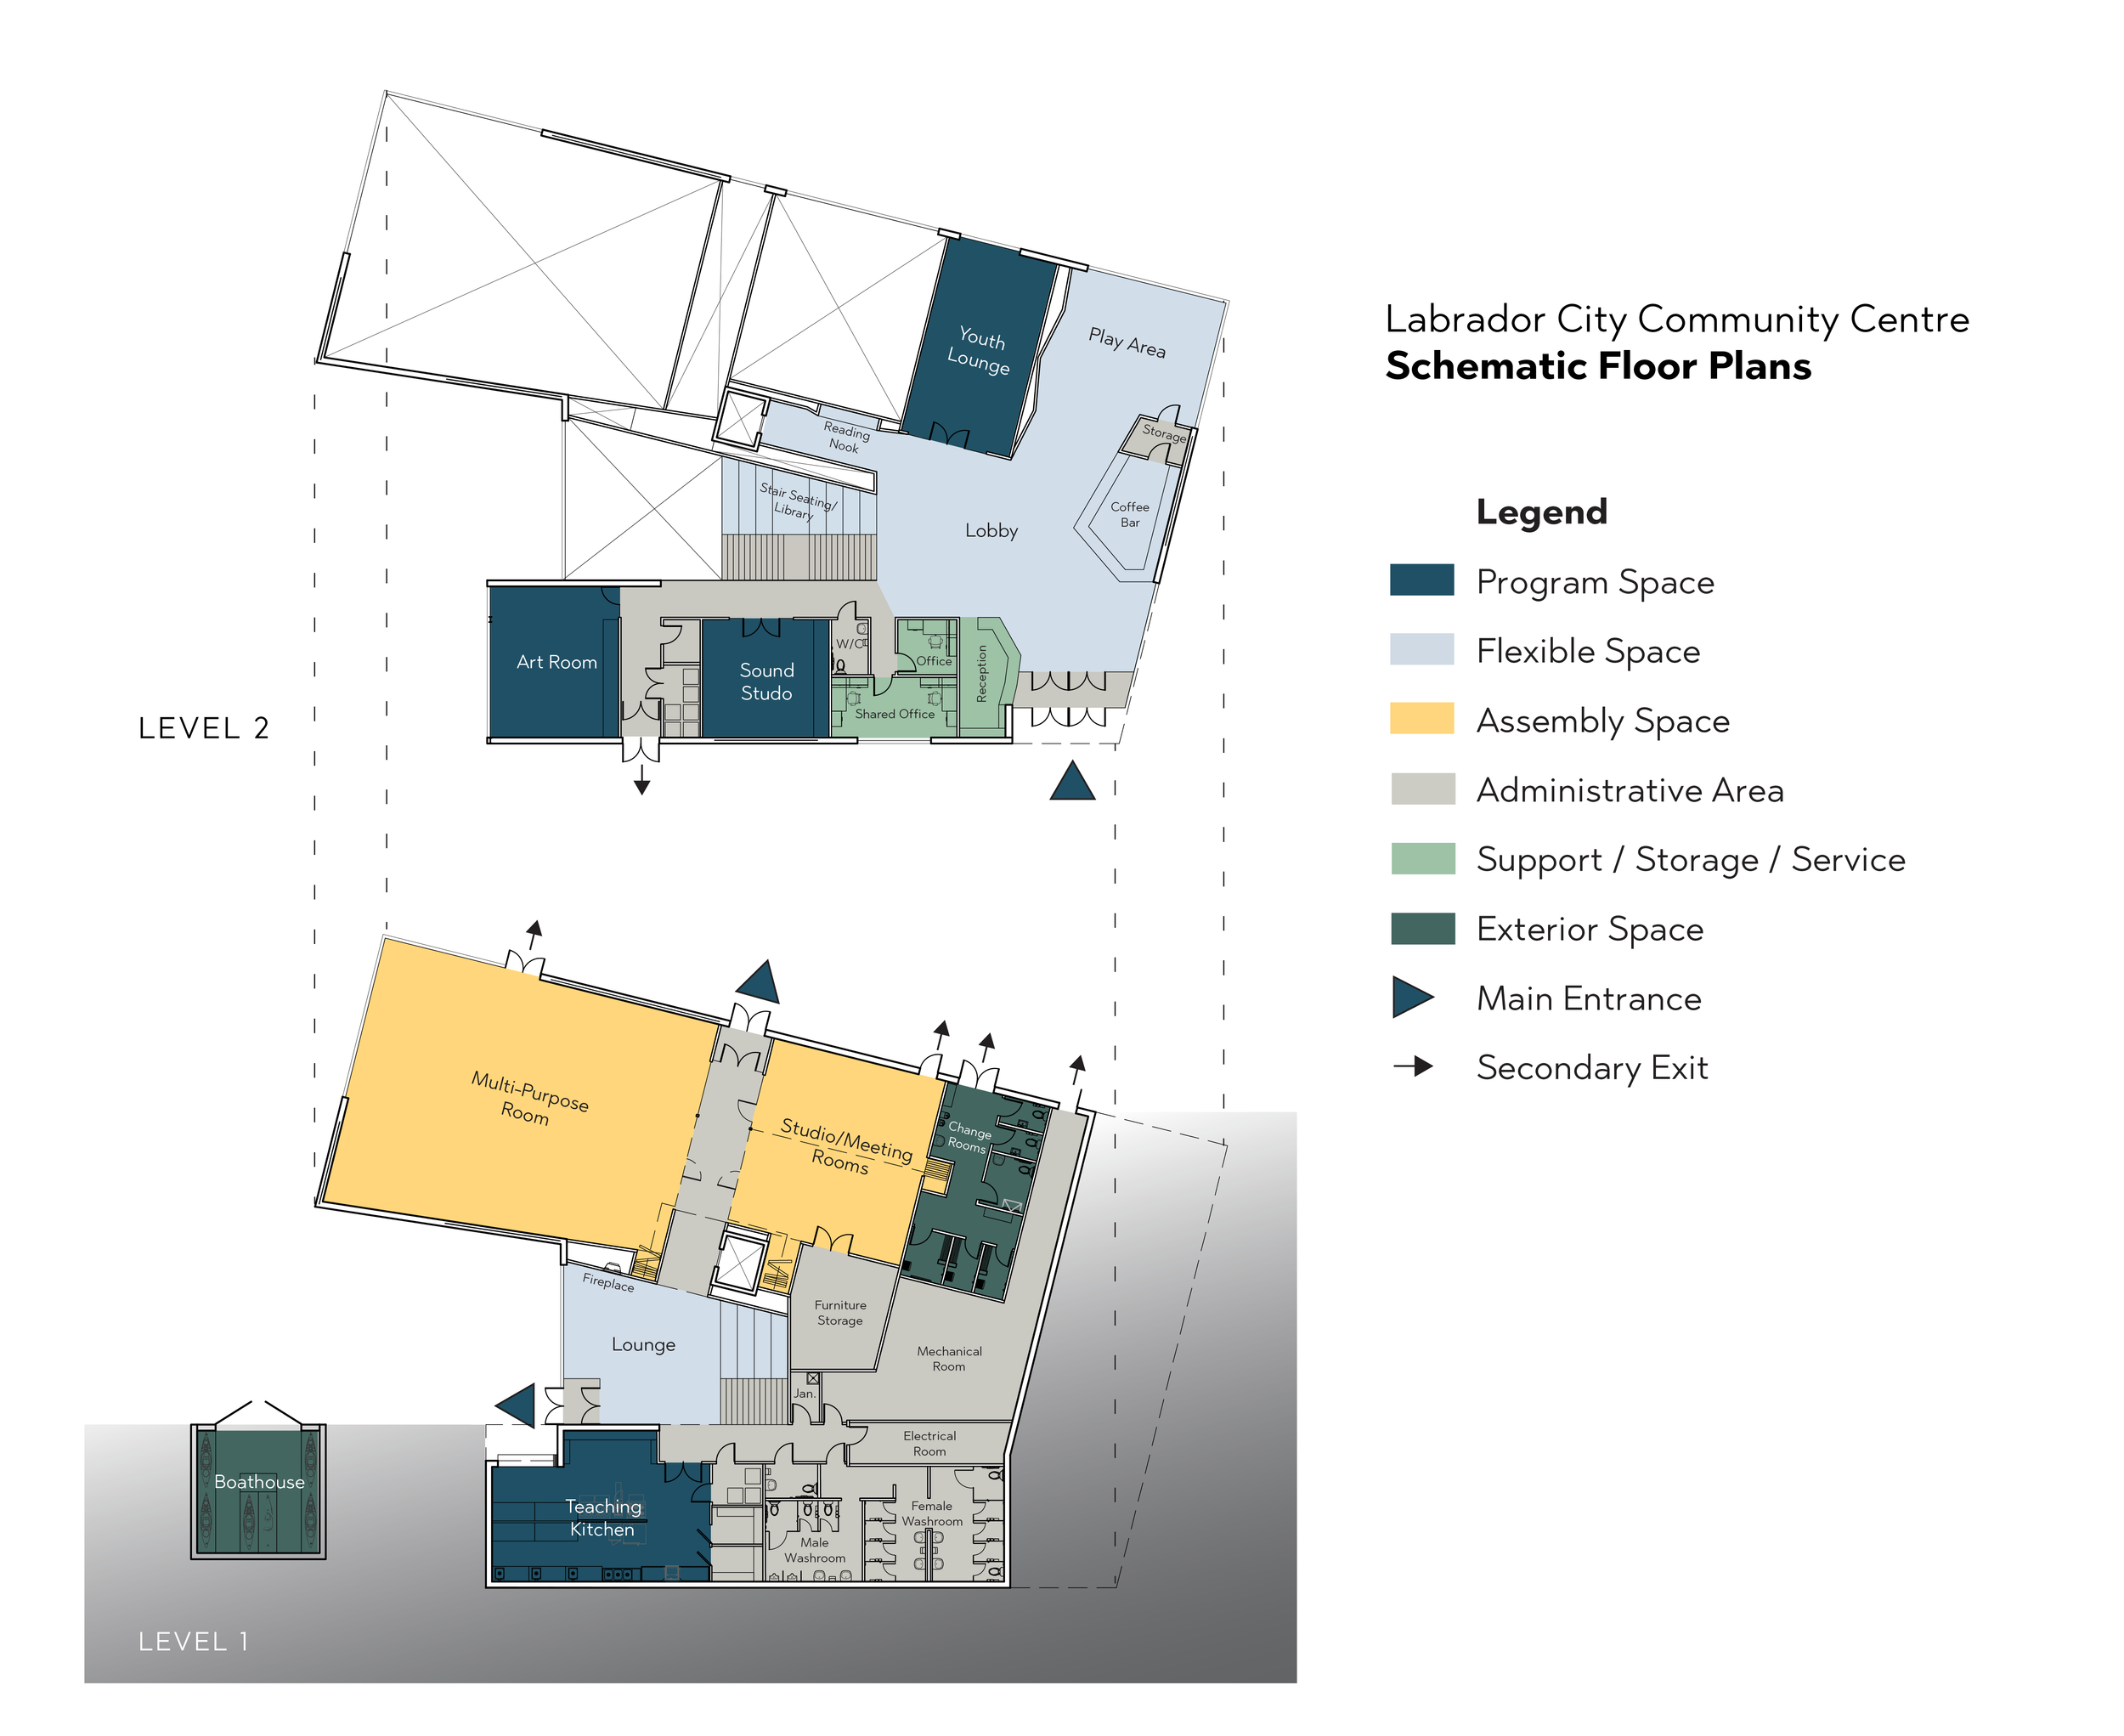
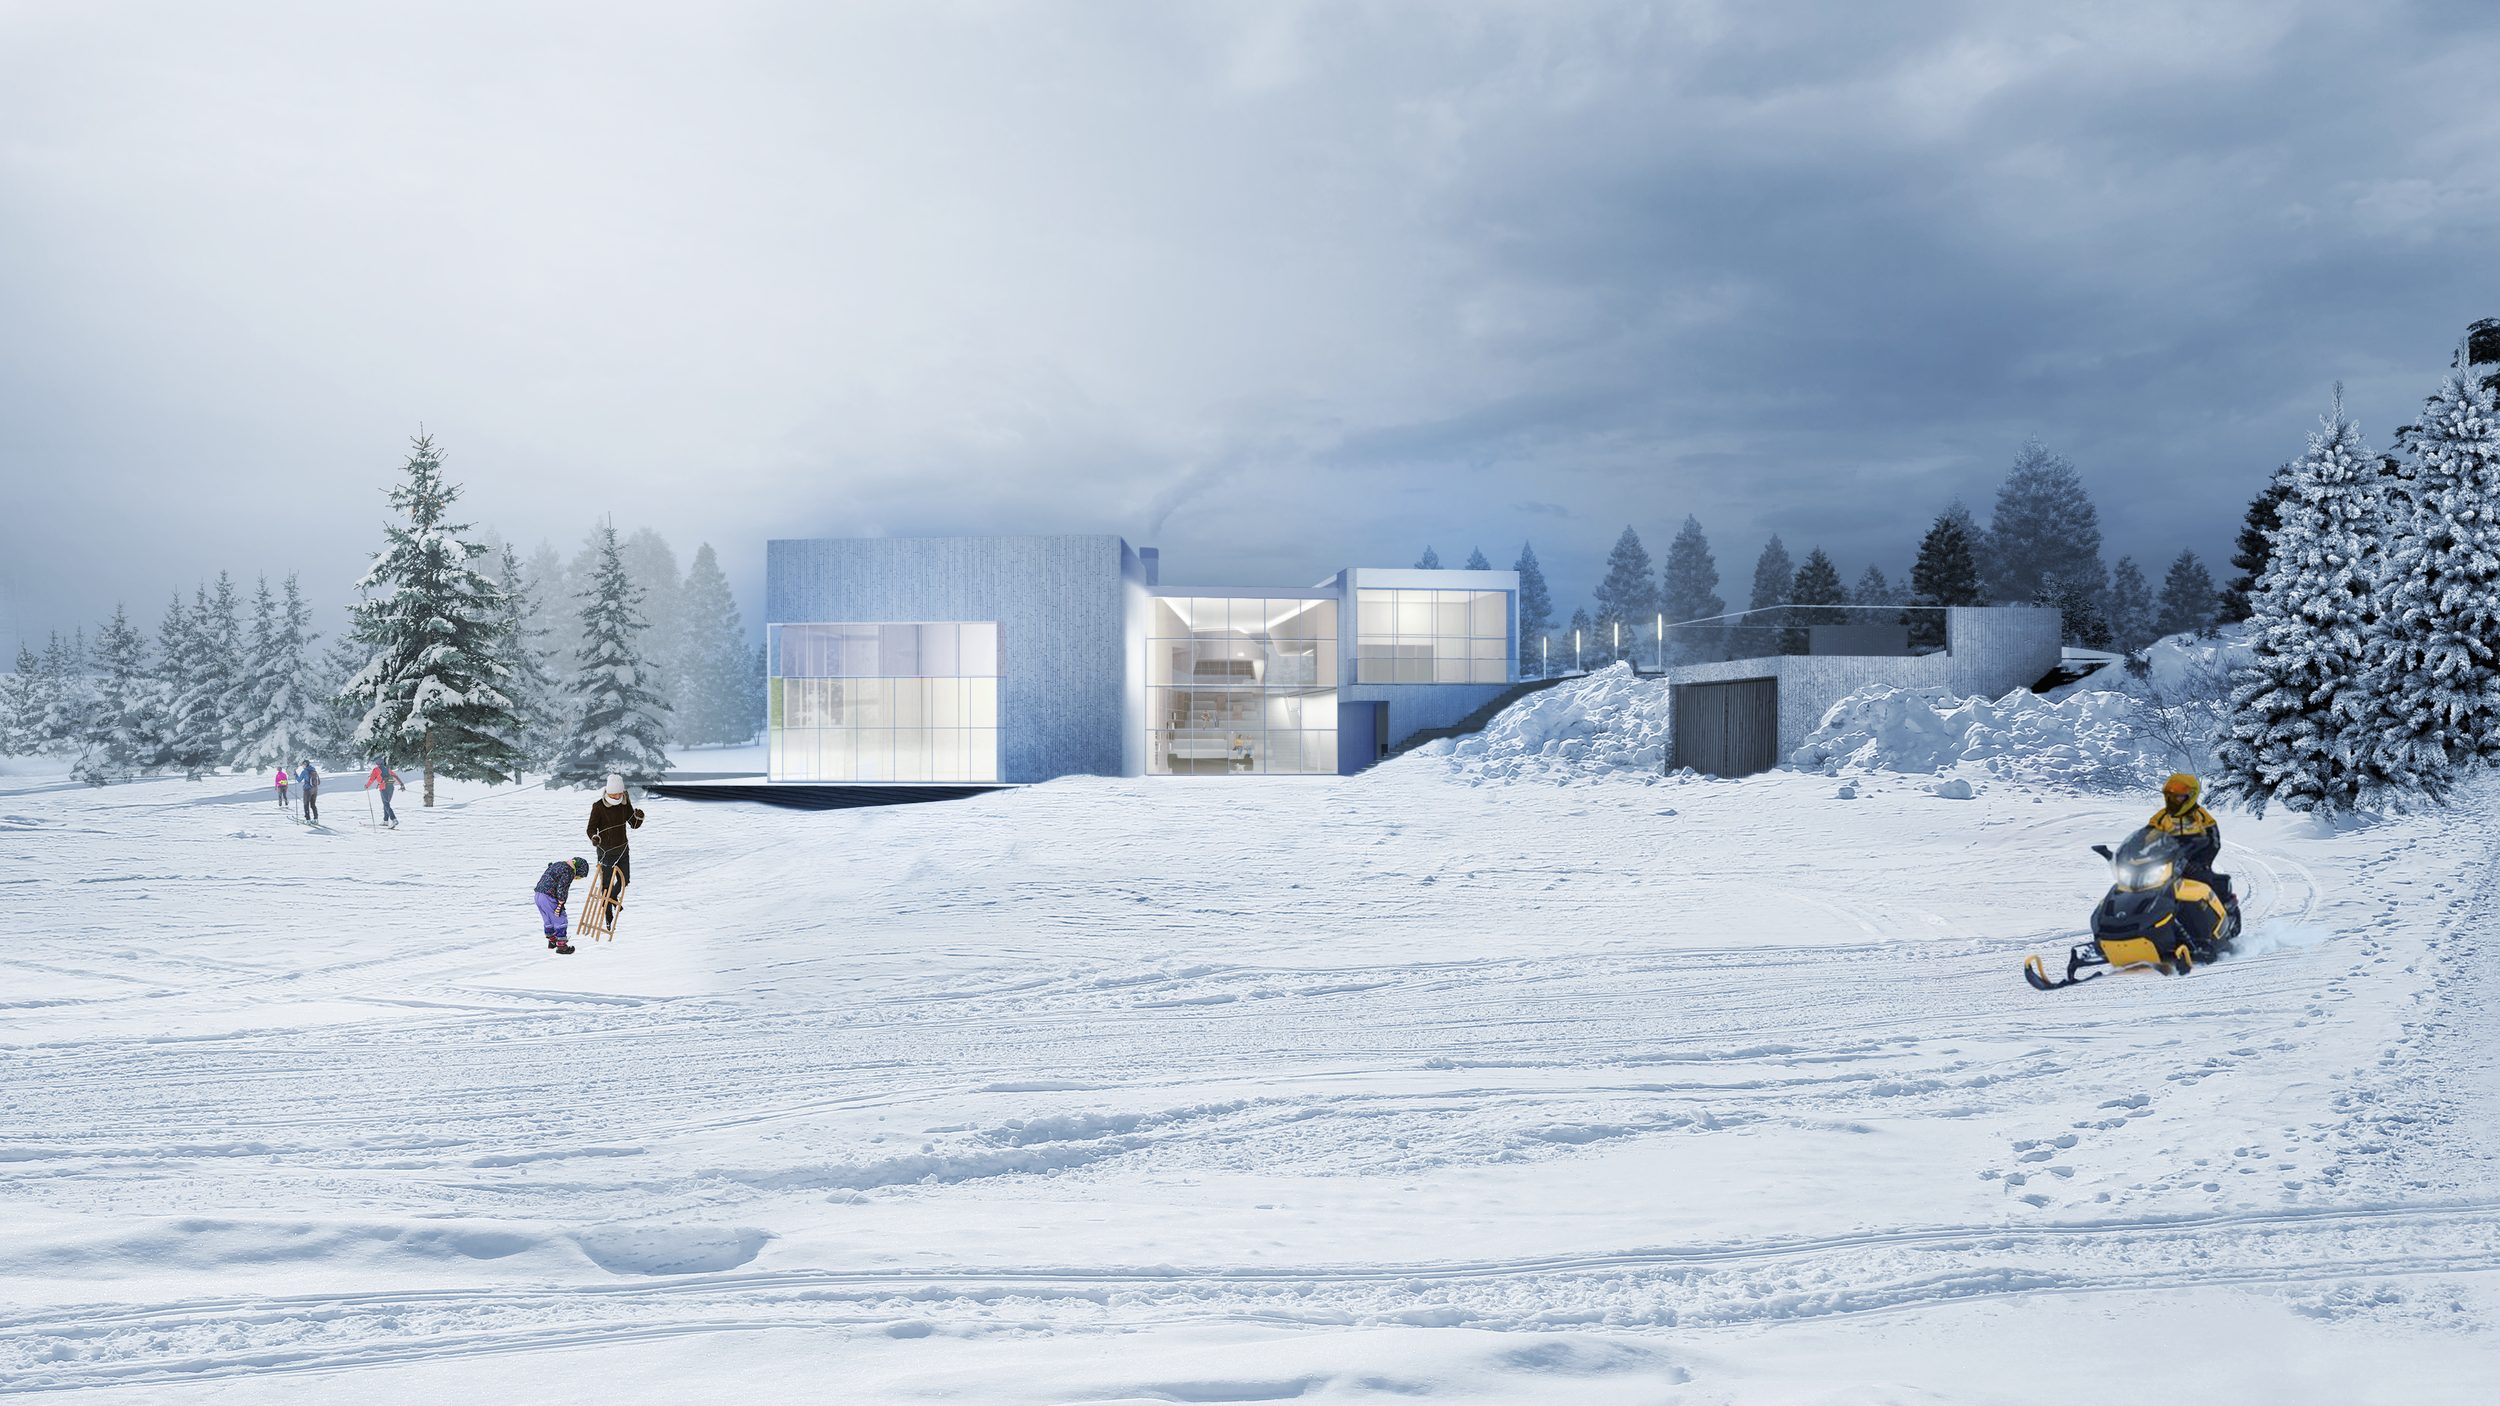
The solution is a building nestled into the hillside that opens toward views of the lake, responding to the site by protecting exterior spaces from the prevailing winds and significant annual snowfall. The design language references Labrador City's history as a mining town: the act of carving away the earth to create value became a powerful design metaphor throughout the project, expressed through large cuts into the building that reveal interior public areas and play between opaque walls and semi-transparent glazing.
Lasting Impact
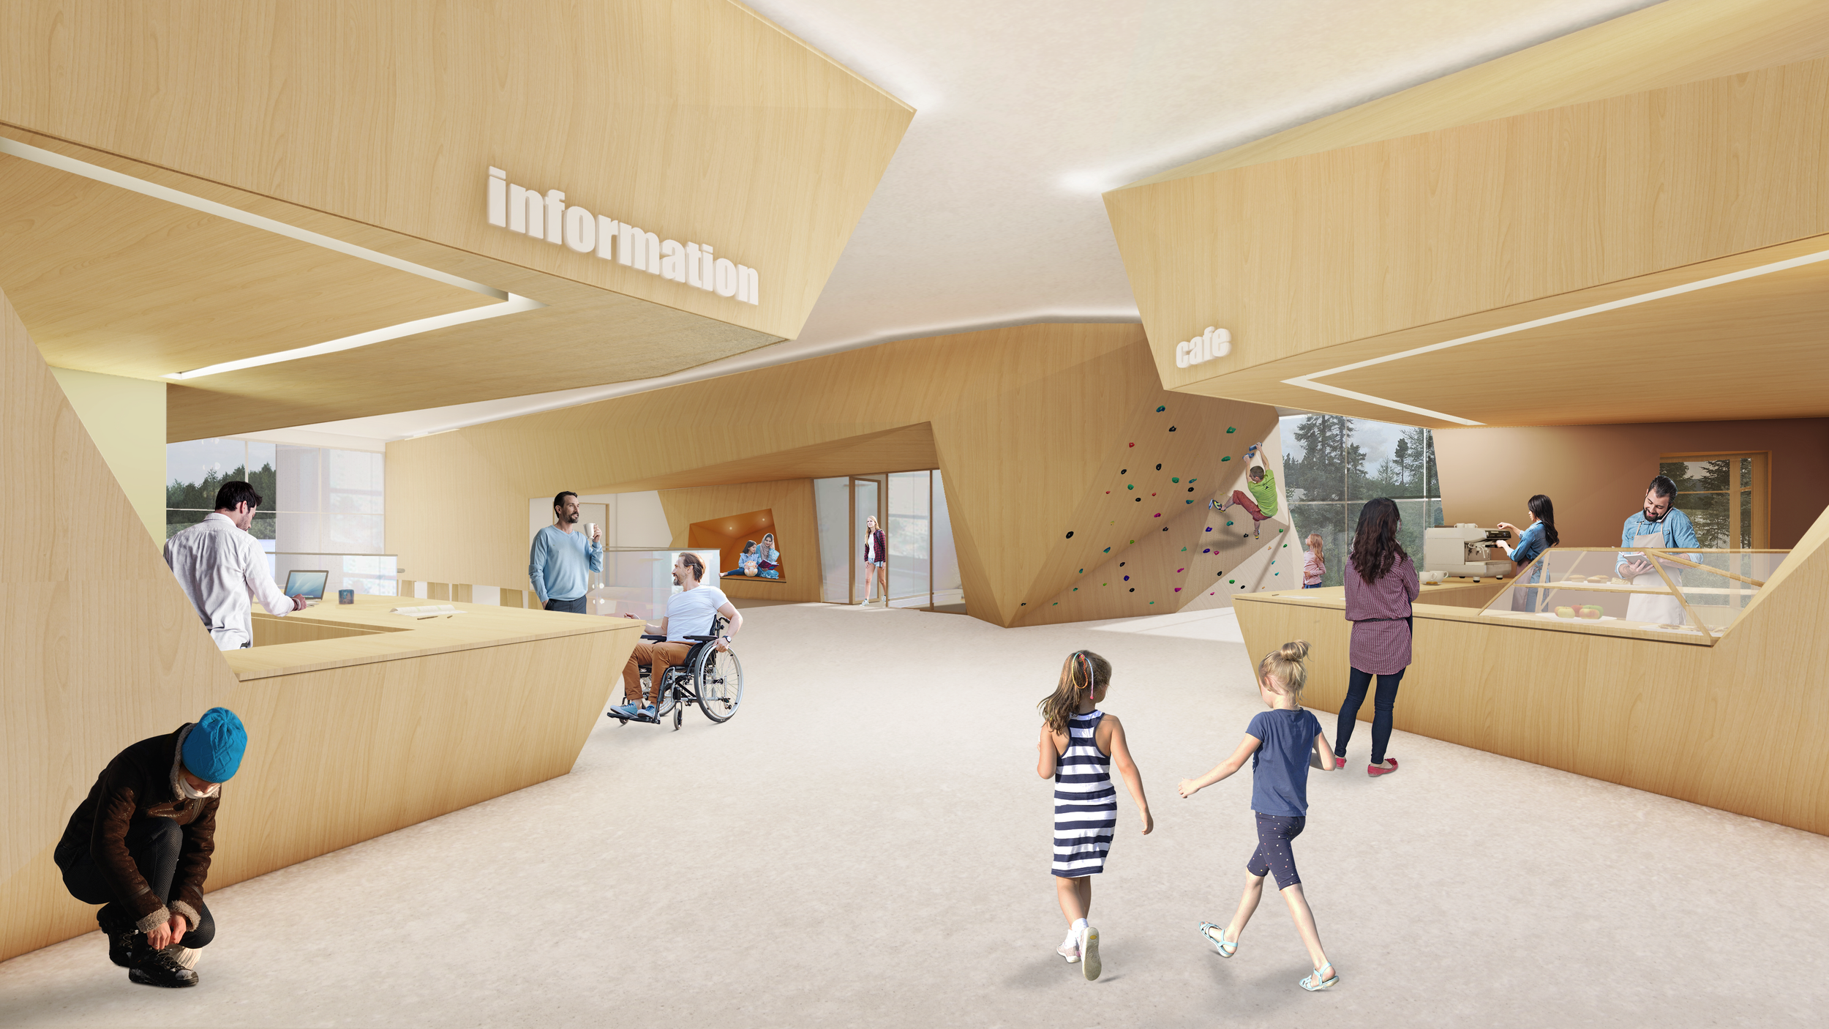
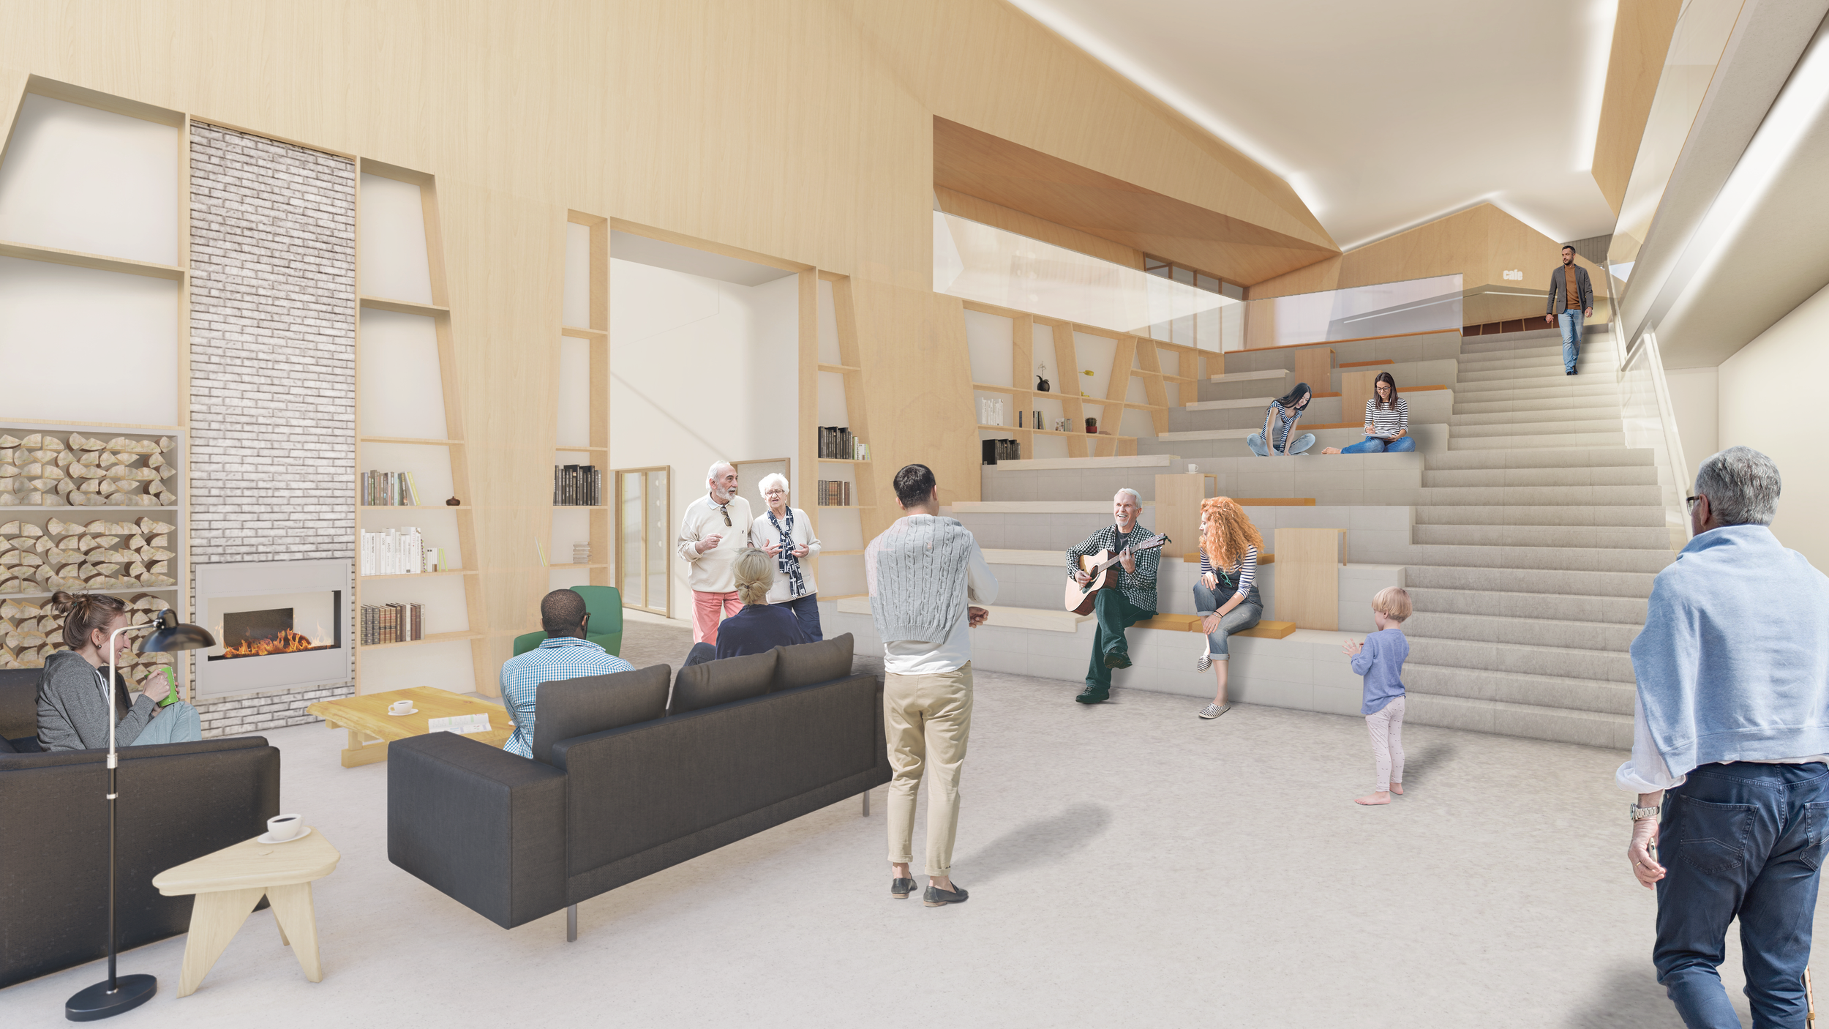
Inside is a sculpted wooden interior that undulates between intimate reading nooks, library shelving, play areas, and gathering spaces, a landmark shaped as much by the landscape as by the town's mining history.
Category
Architecture, Interior Design
Project Values
Community, Inclusivity, Ingenuity, Resilience, Stewardship
Location
Labrador City, NL
Design Team
Matt C Reynolds (during employment with Fathom Studio)
Iliah Lorenz-Luca
Sarah MacLean
Vince Leung
Ben Cottrill
Collaborators
Fathom Studio