Dartmouth North Library Renovation
Architecture, Renovation, Completed by Matt C Reynolds during employment with Fathom Studio
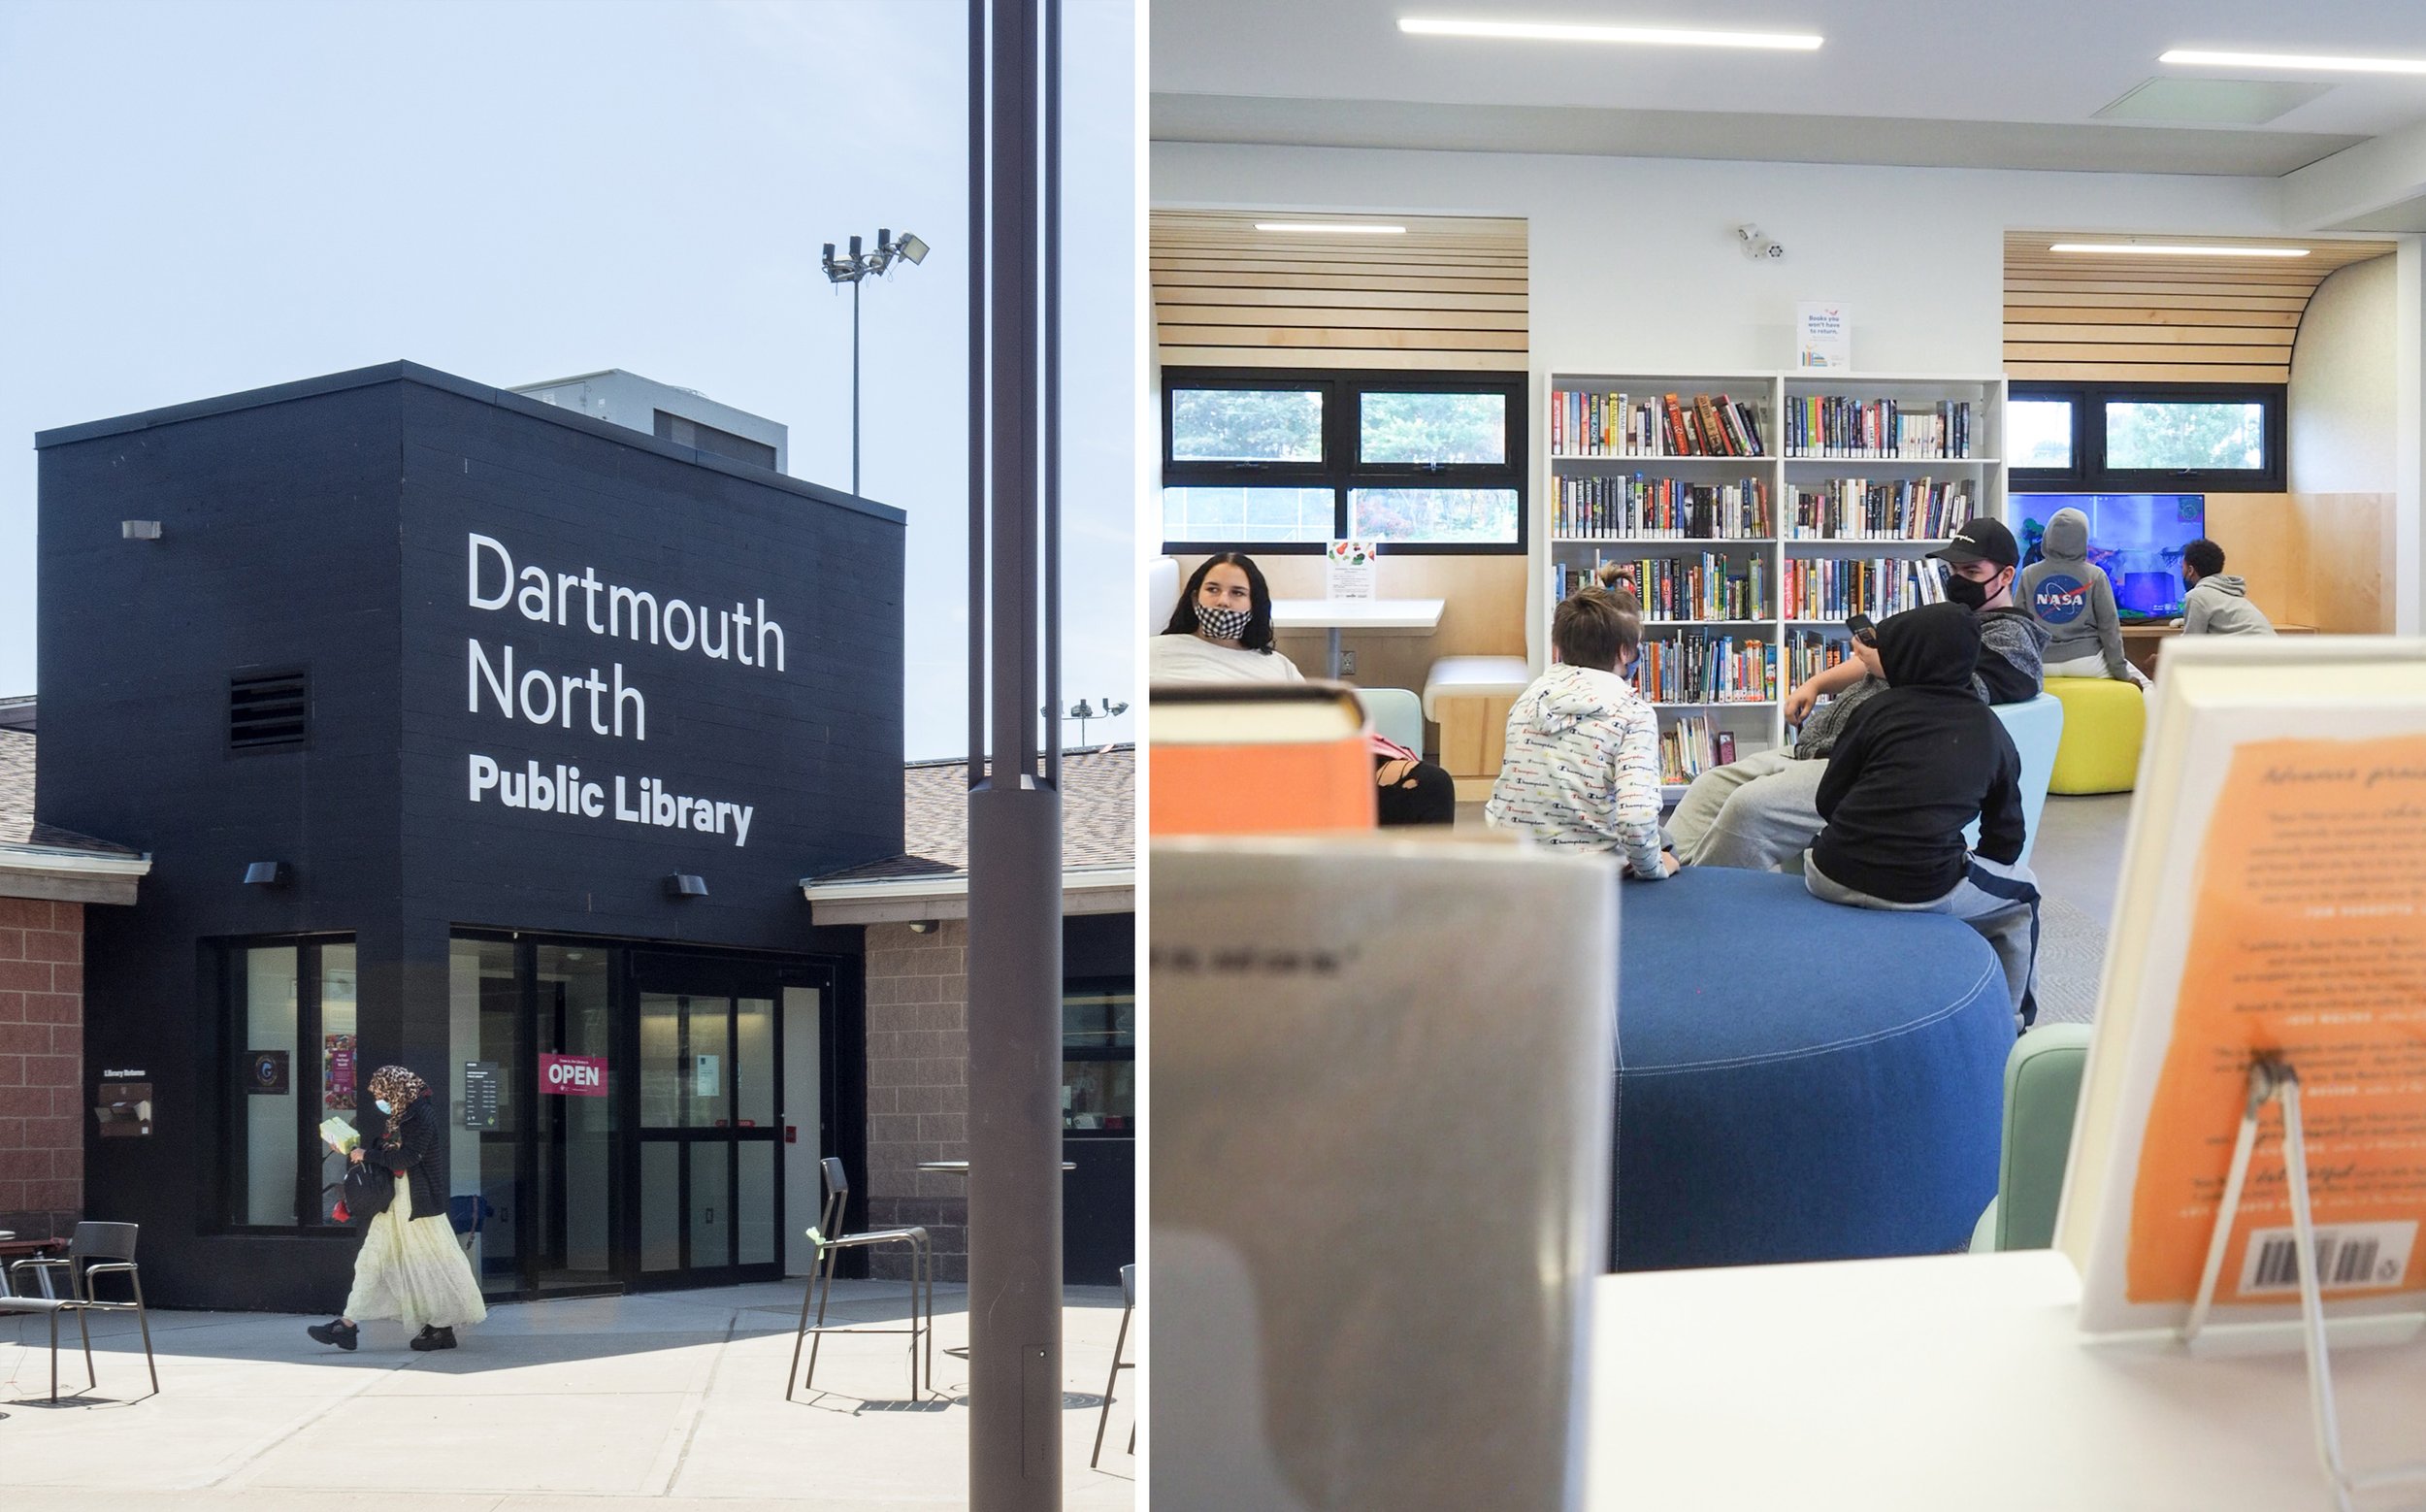
Dartmouth North Library is located inside a multi-purpose building and shares the space with a Recreation Centre. Established in 1996, it serves as a community hub and gathering space for teens and adults alike.
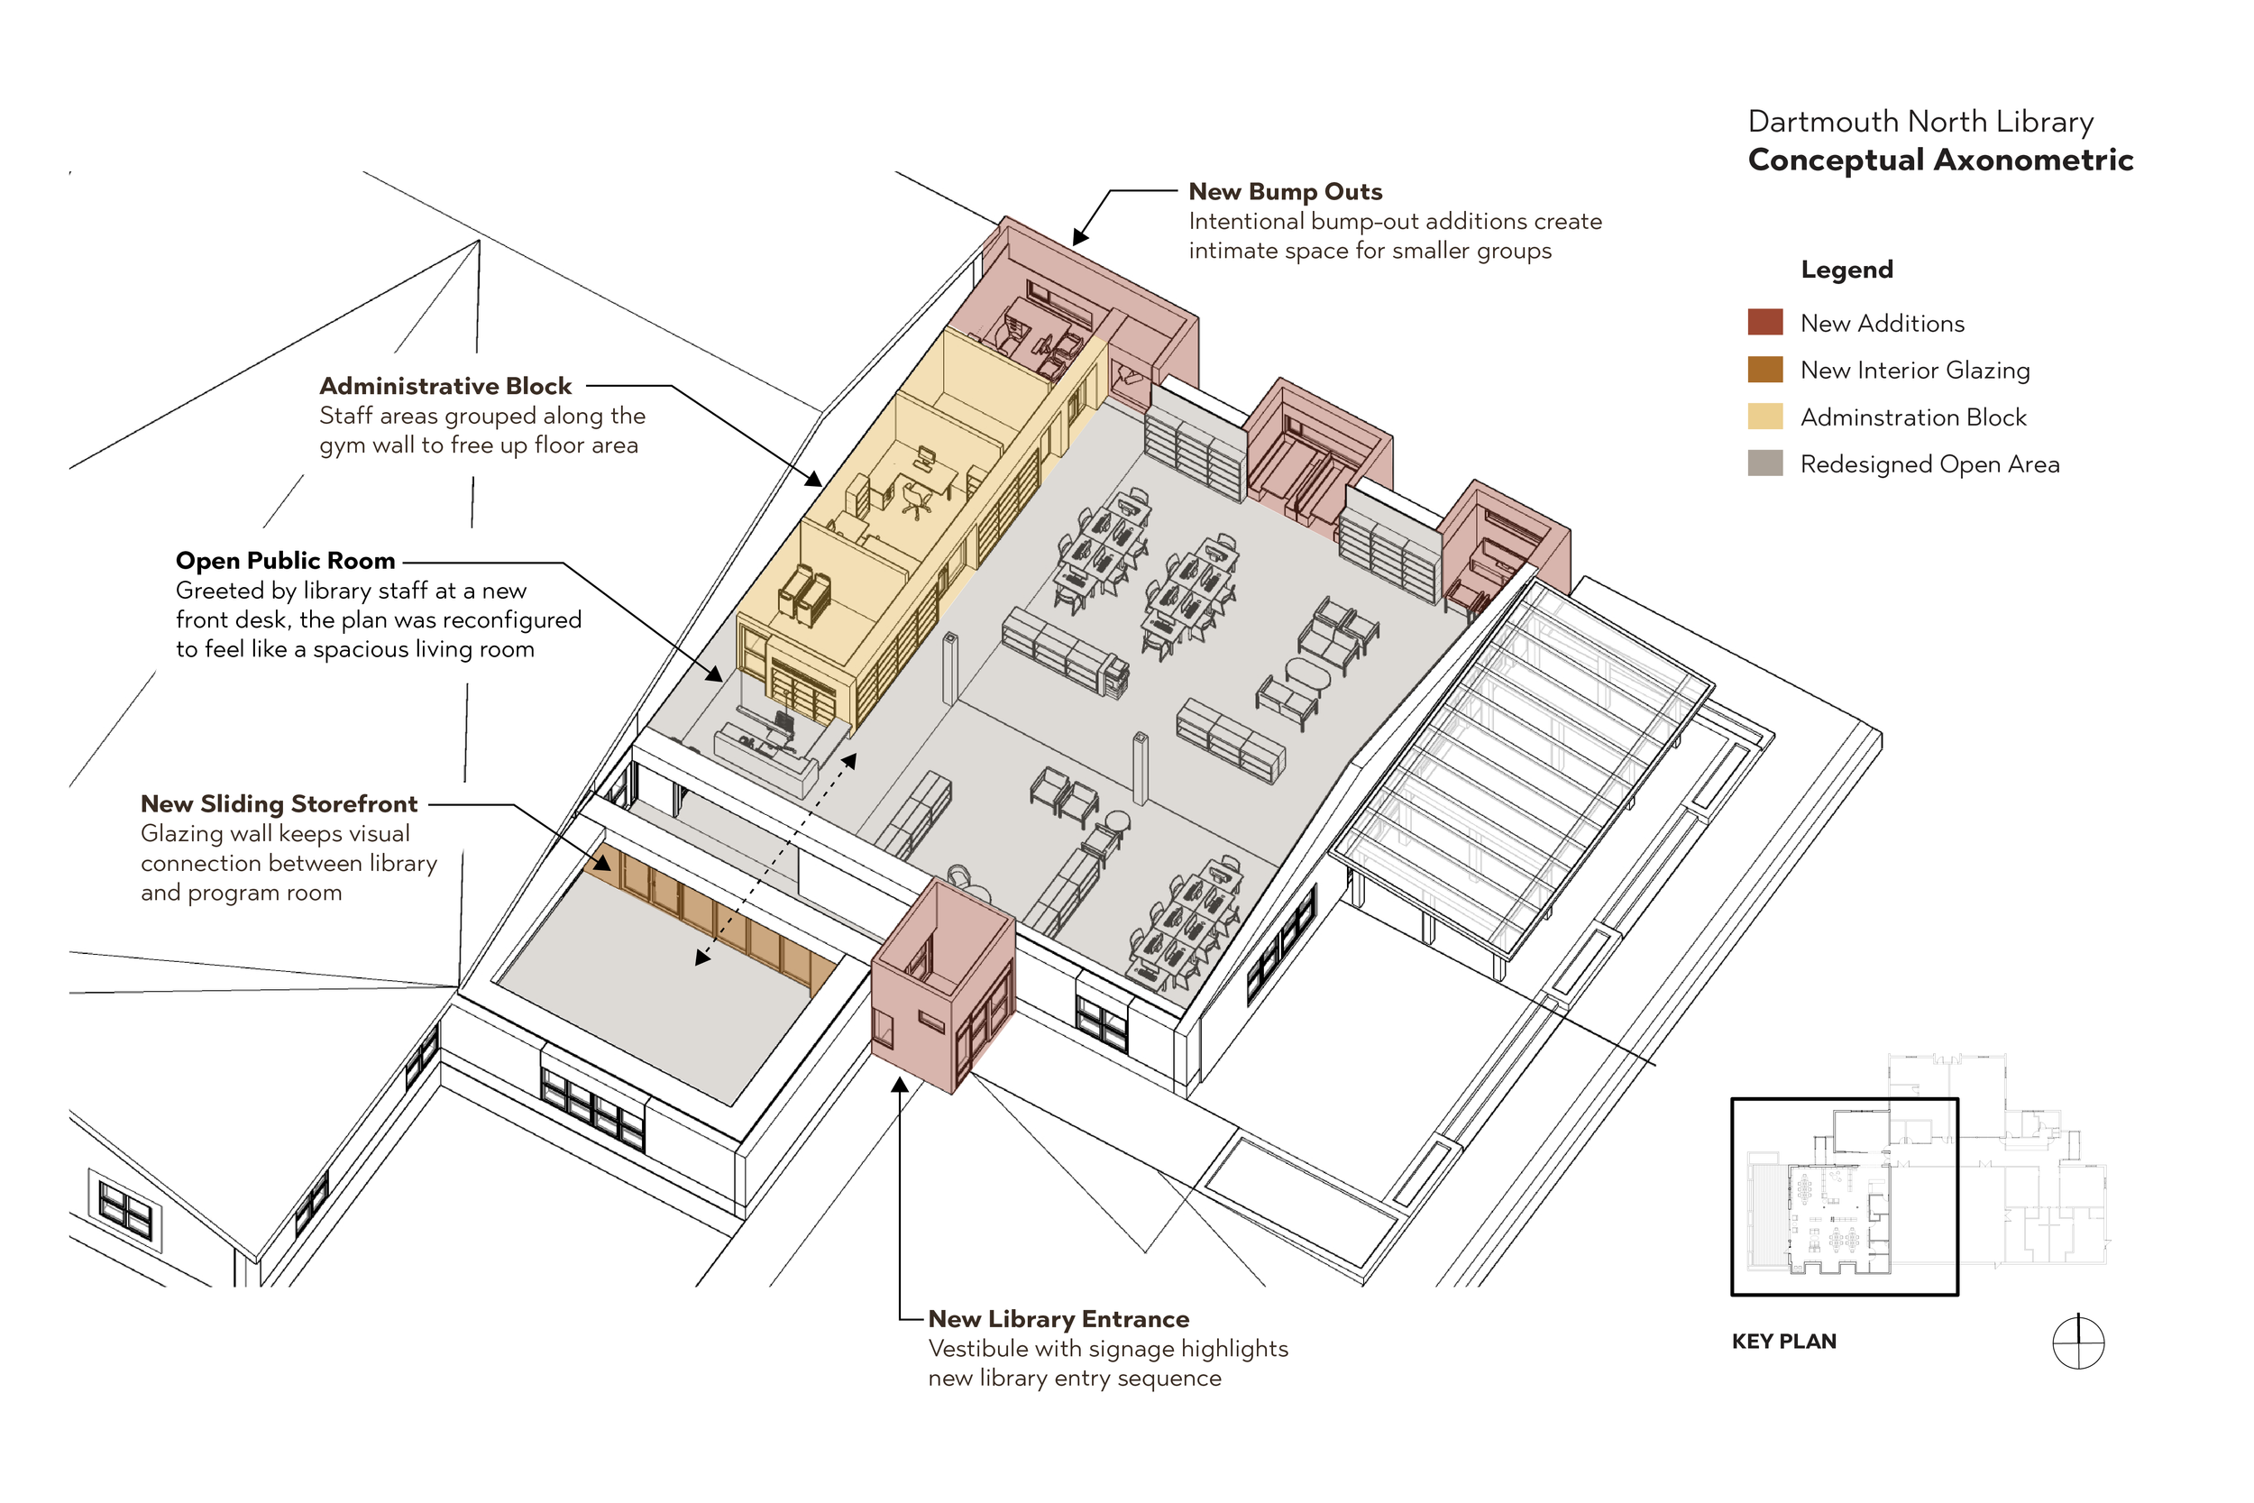
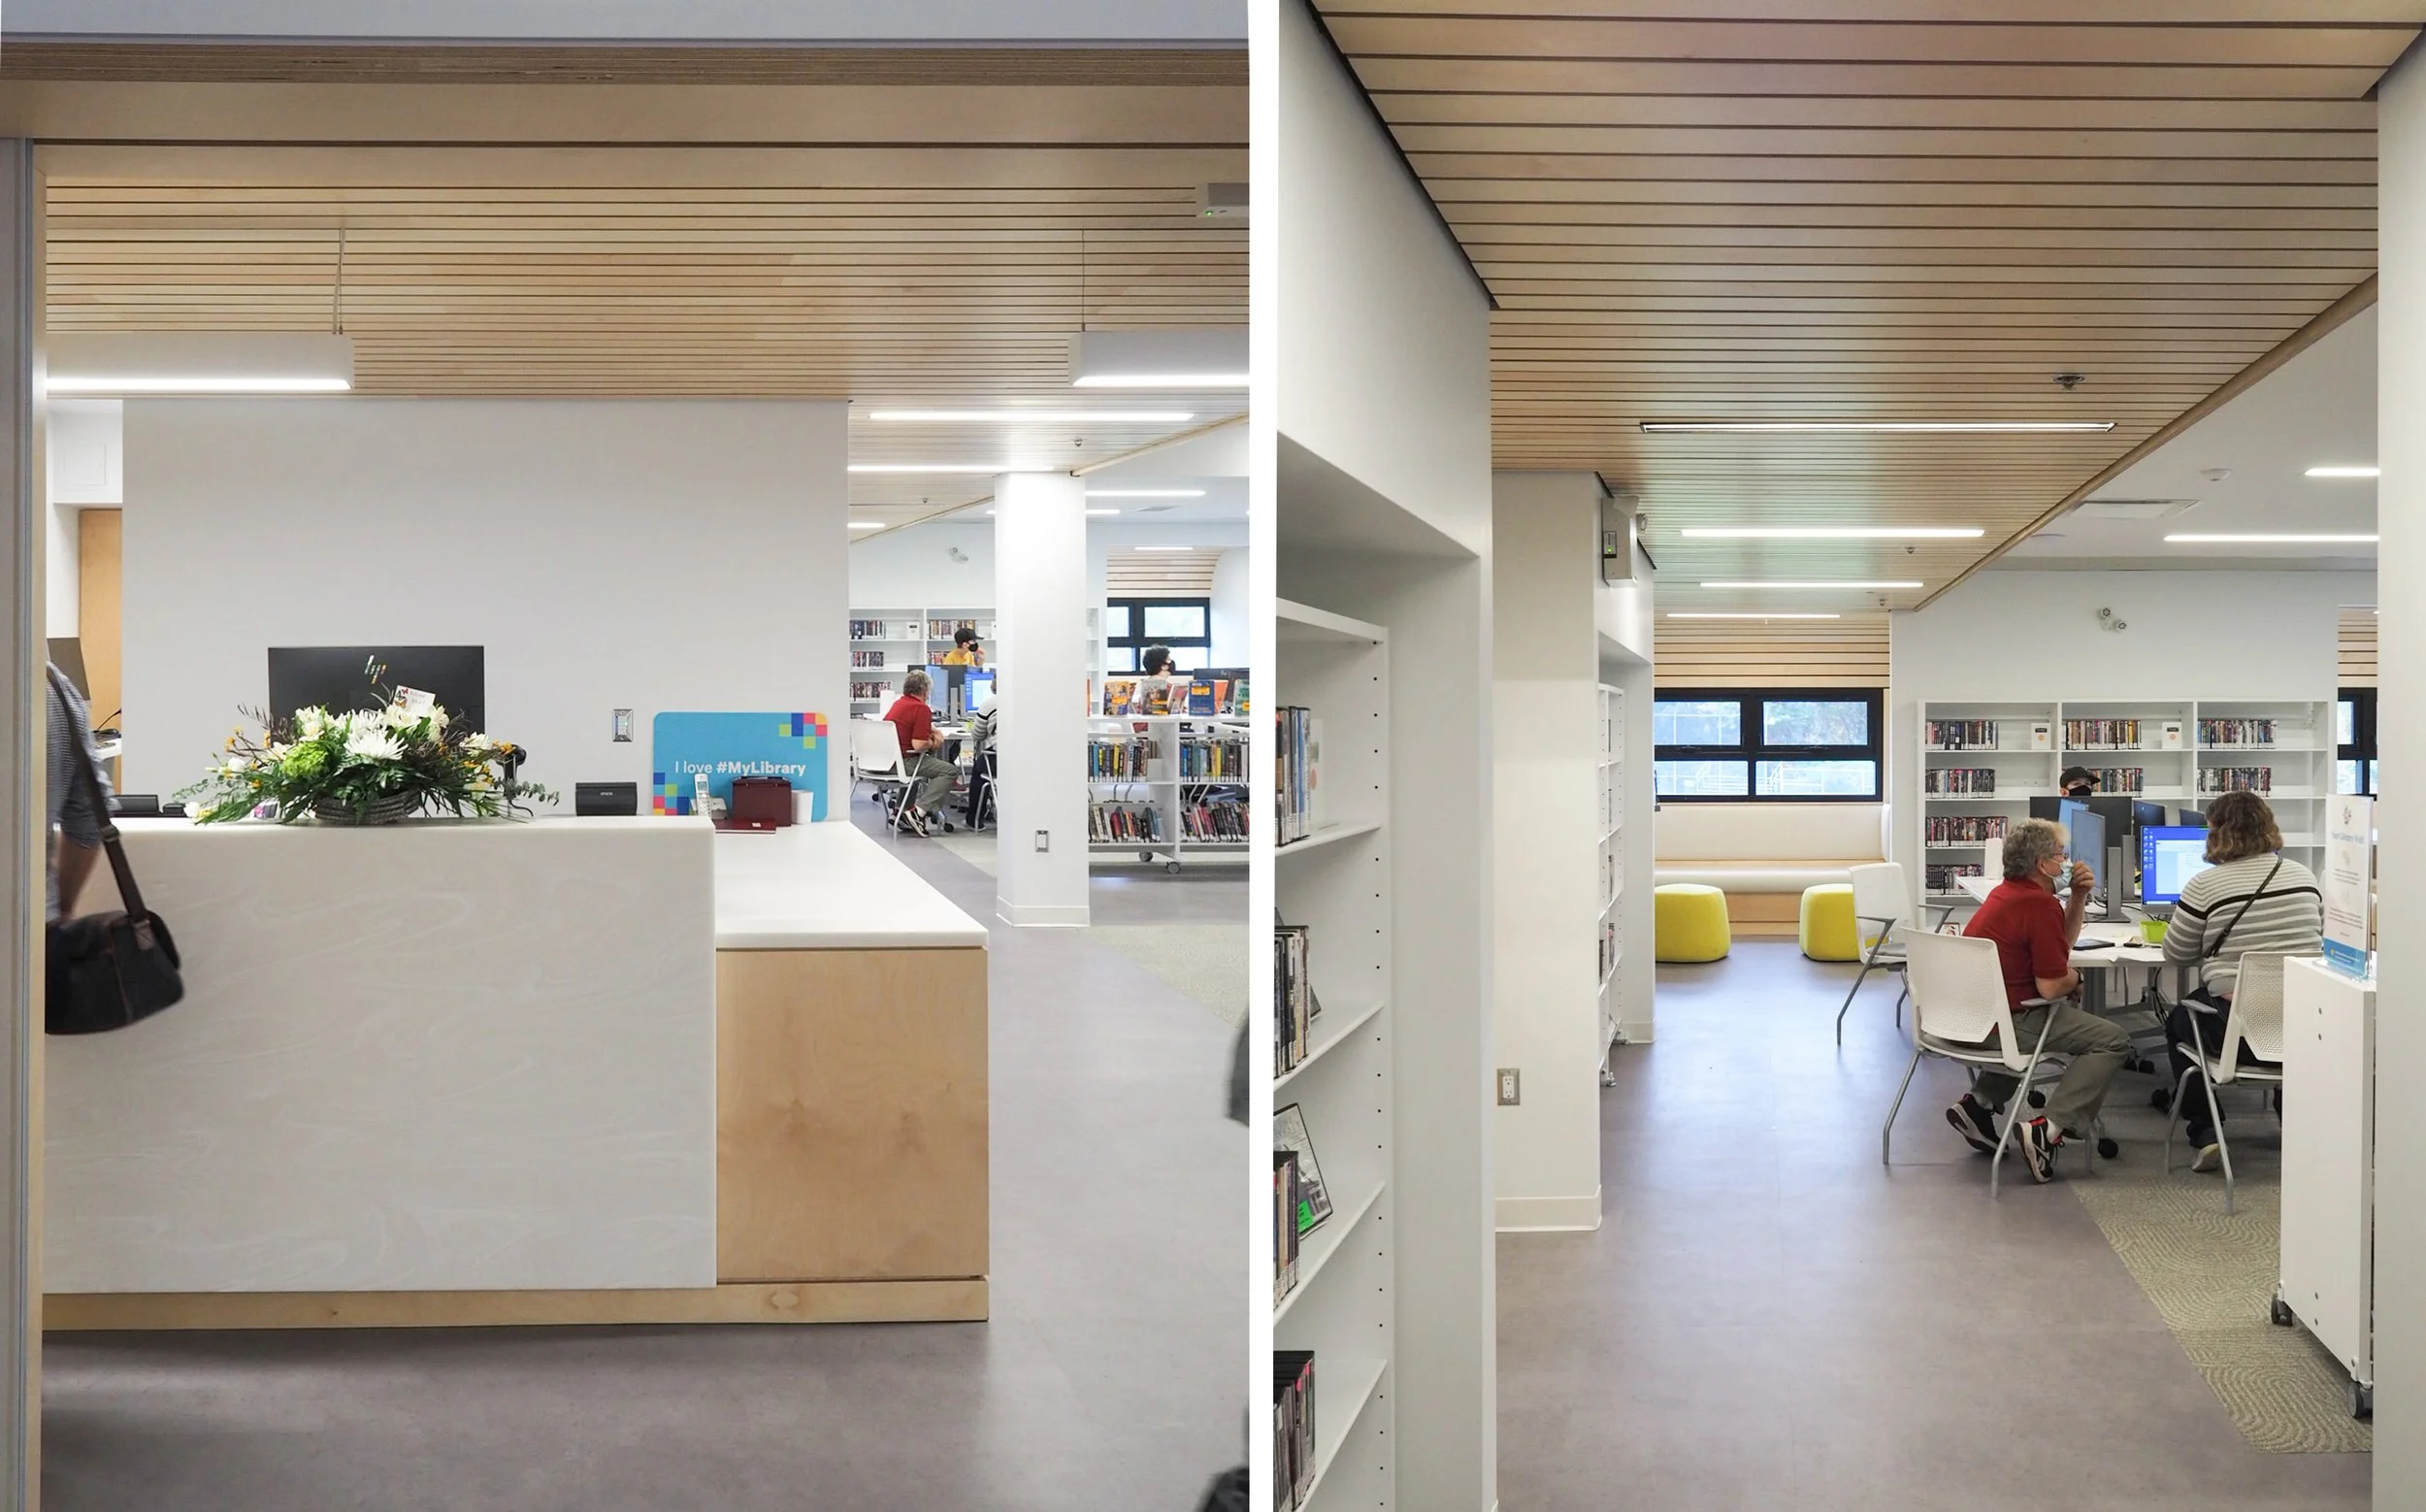
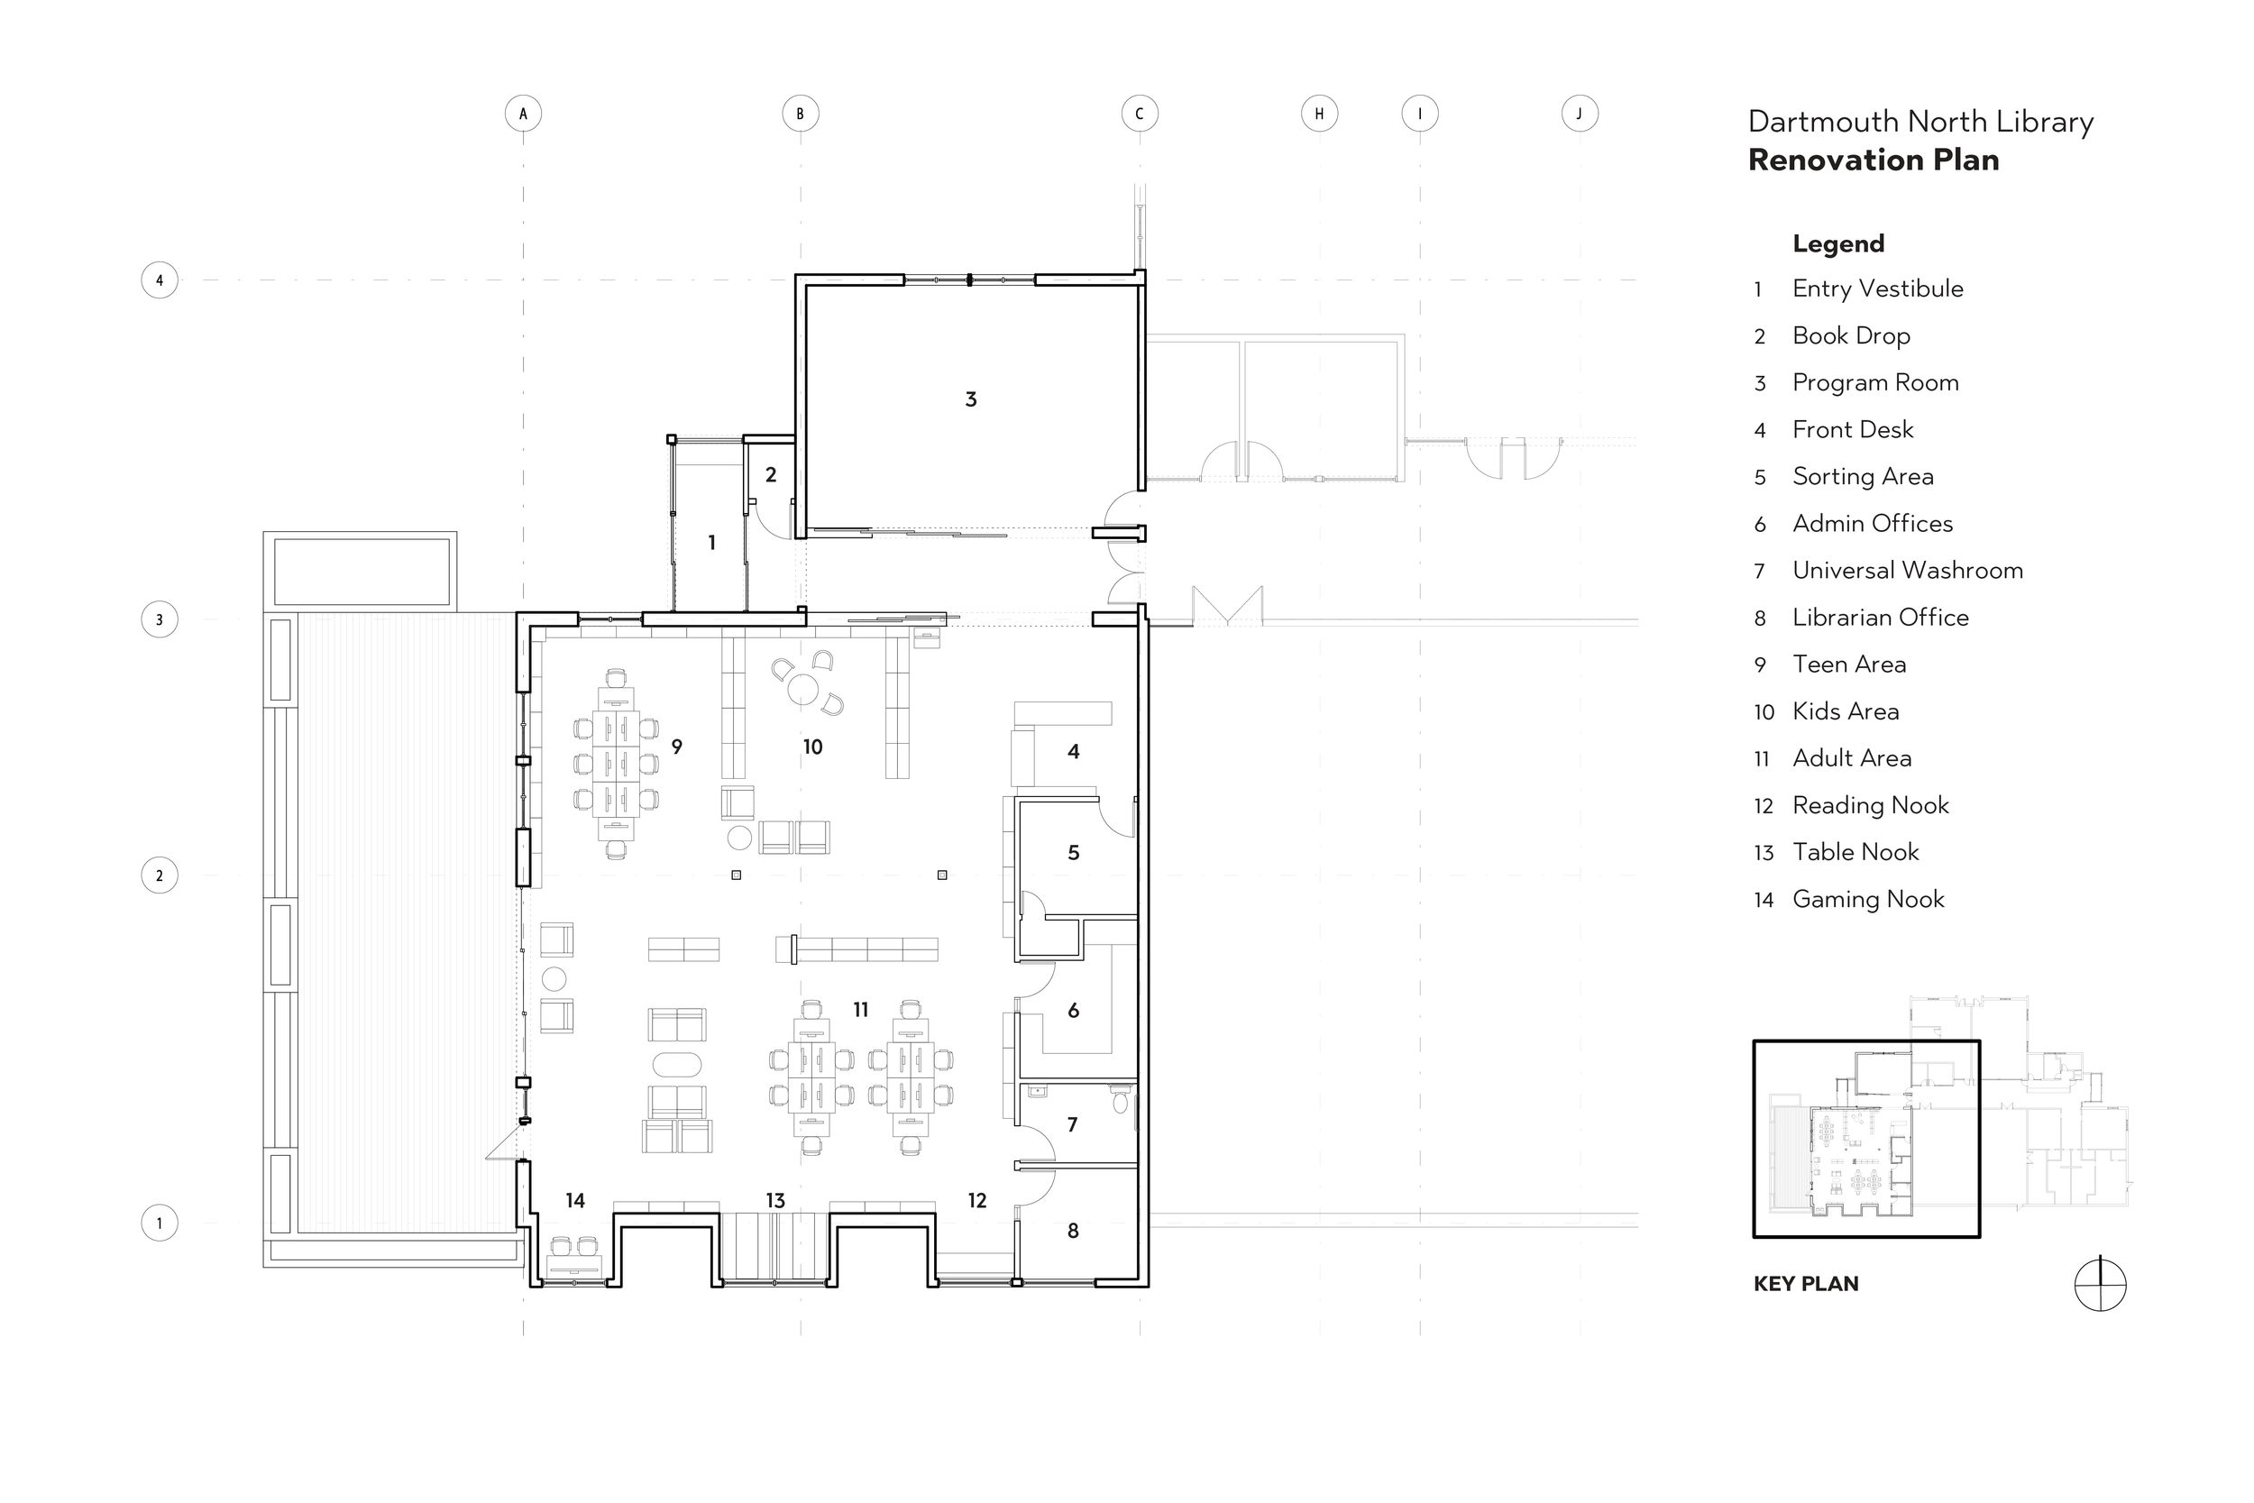
Consultation with the Library staff and community members revealed that the location was severely underserved and the layout was no longer functional. The space was split into small rooms felt disconnected from each other. There was no main entry or sense of arrival, challenging navigation, and poor visibility. Limitations to the existing structure, a sloped site, and a tight budget set the design parameters for this project.
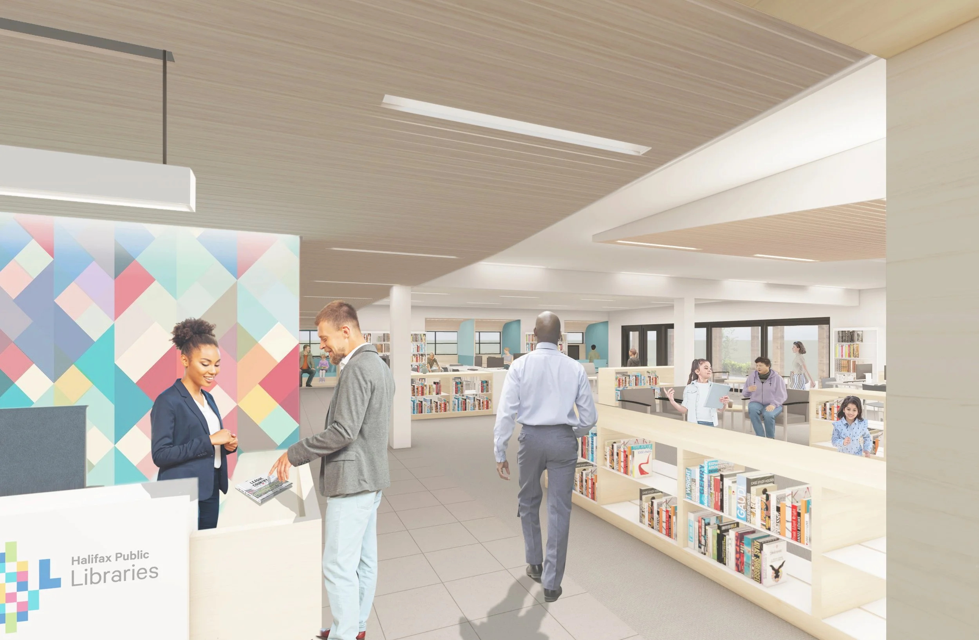
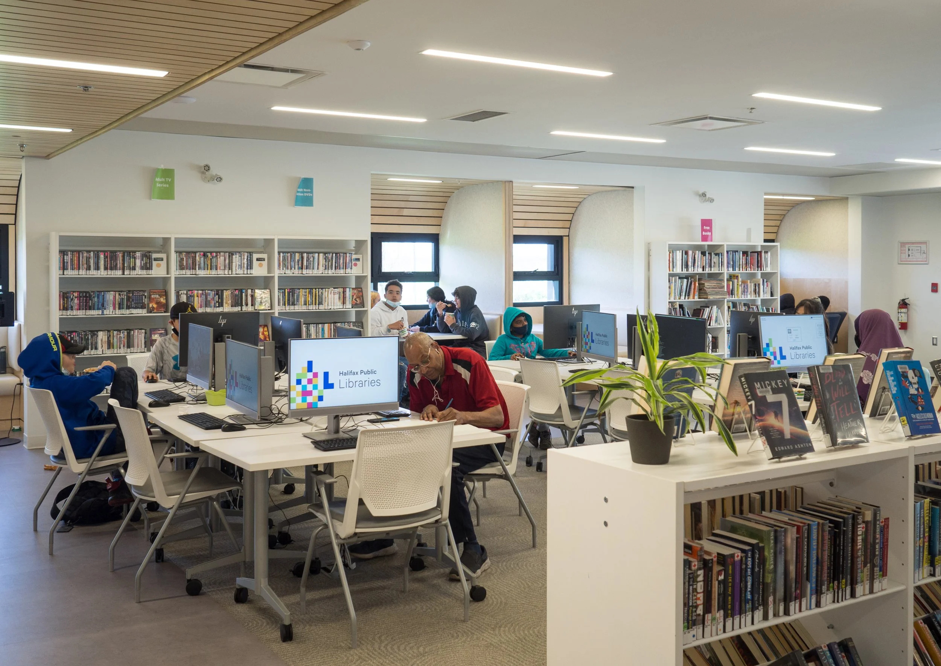
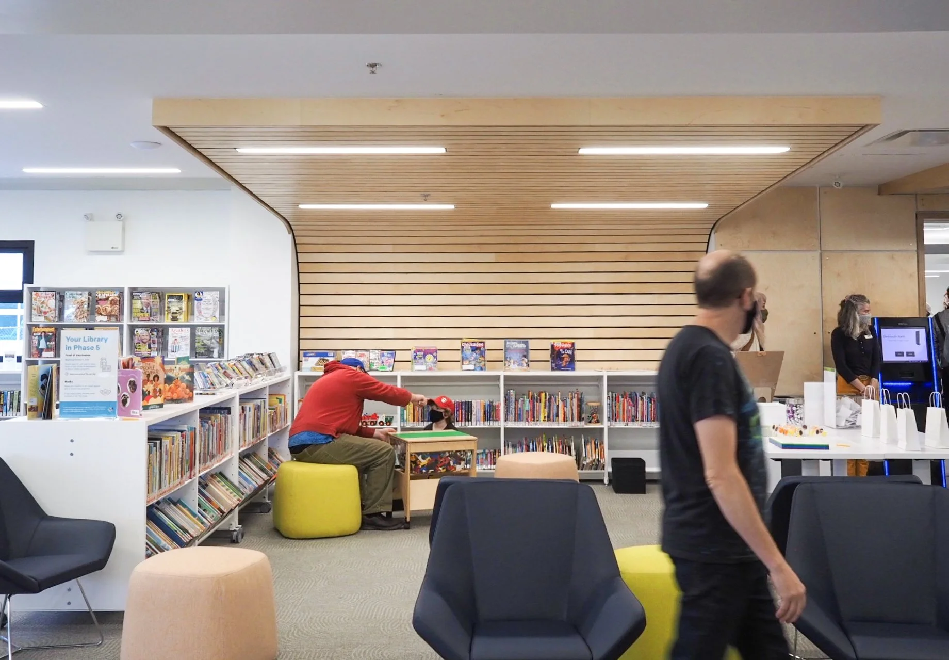
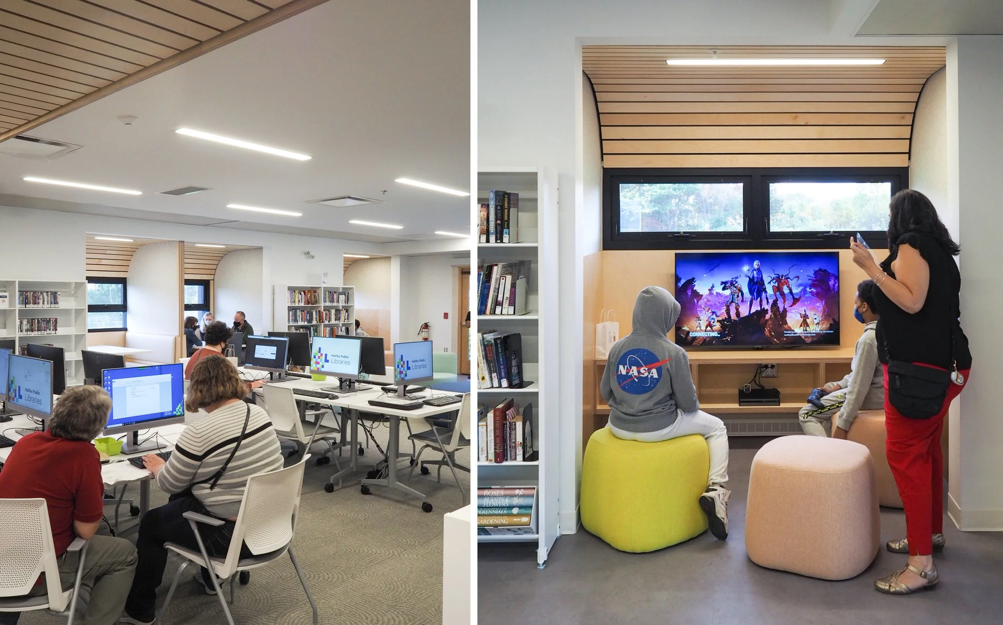
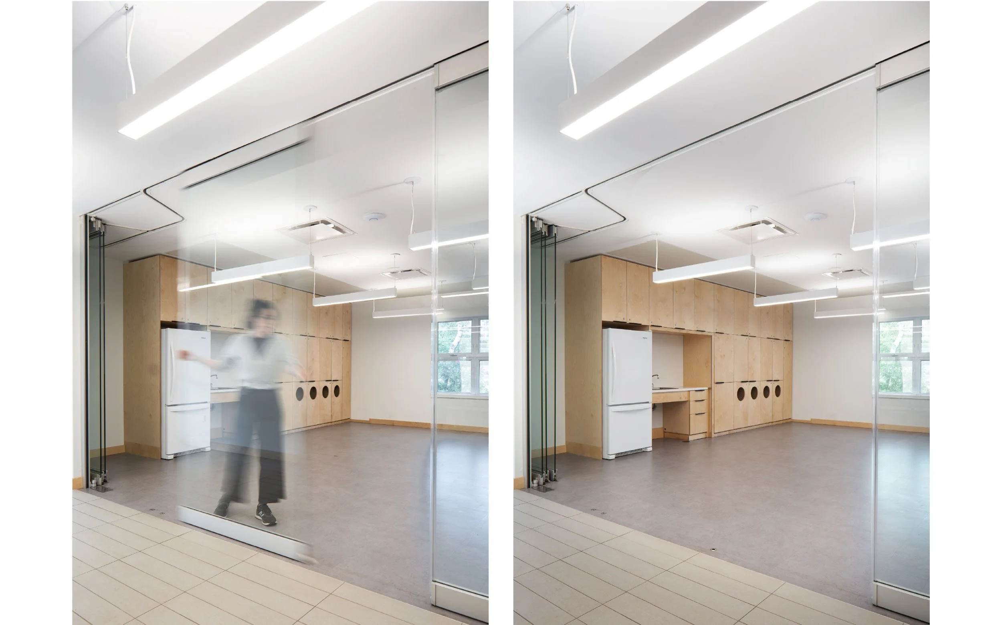
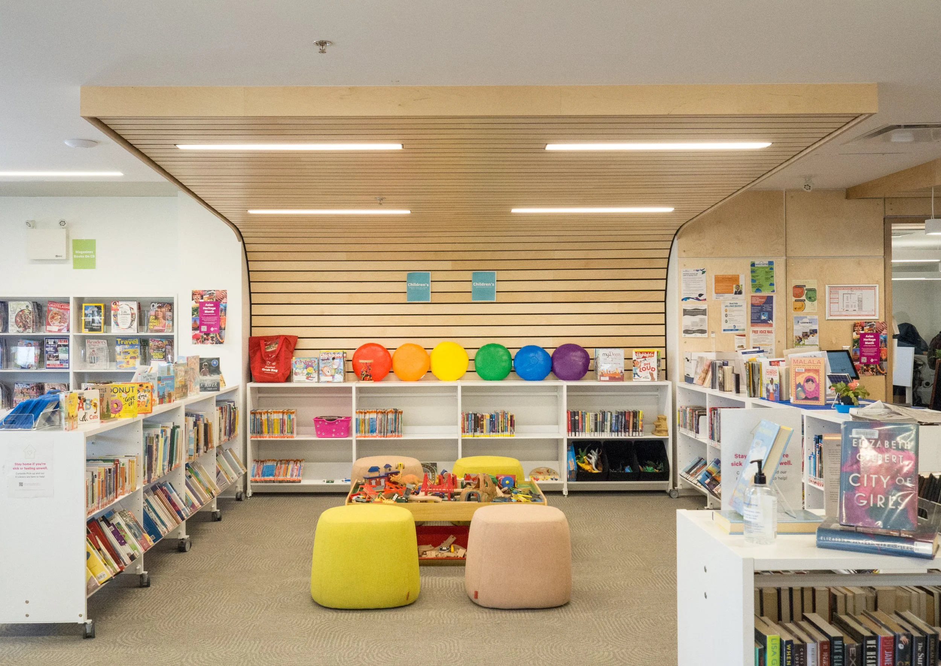
The solution centers on a new central entrance and three small bump-out additions to the building. Designed as one “large living room” with a clear arrangement of support spaces to improve the flow and navigation. The gathering room features a 30-foot sliding glass wall to maintain a visual connection to the Library. Three bump-outs have their own personalities unique to this location: the Reading Nook, the Study Nook, and the Gaming Nook. The administrative block with staff offices and a circulation desk anchor the room, and smaller programmatic spaces pinwheel off the central corridor.
Project Values
Adaptability, Resourcefulness, Inclusivity, Accessibility, Connection, Empathy
Design Team
Dartmouth, NS
Design Team
Matt C Reynolds
Iliah Lorenz-Luca
Nan Ruggles
Collaborators
BMR Engineering
Dillon Consulting
Jim Kimber Construction