Aspotogan Residence
Starting Point
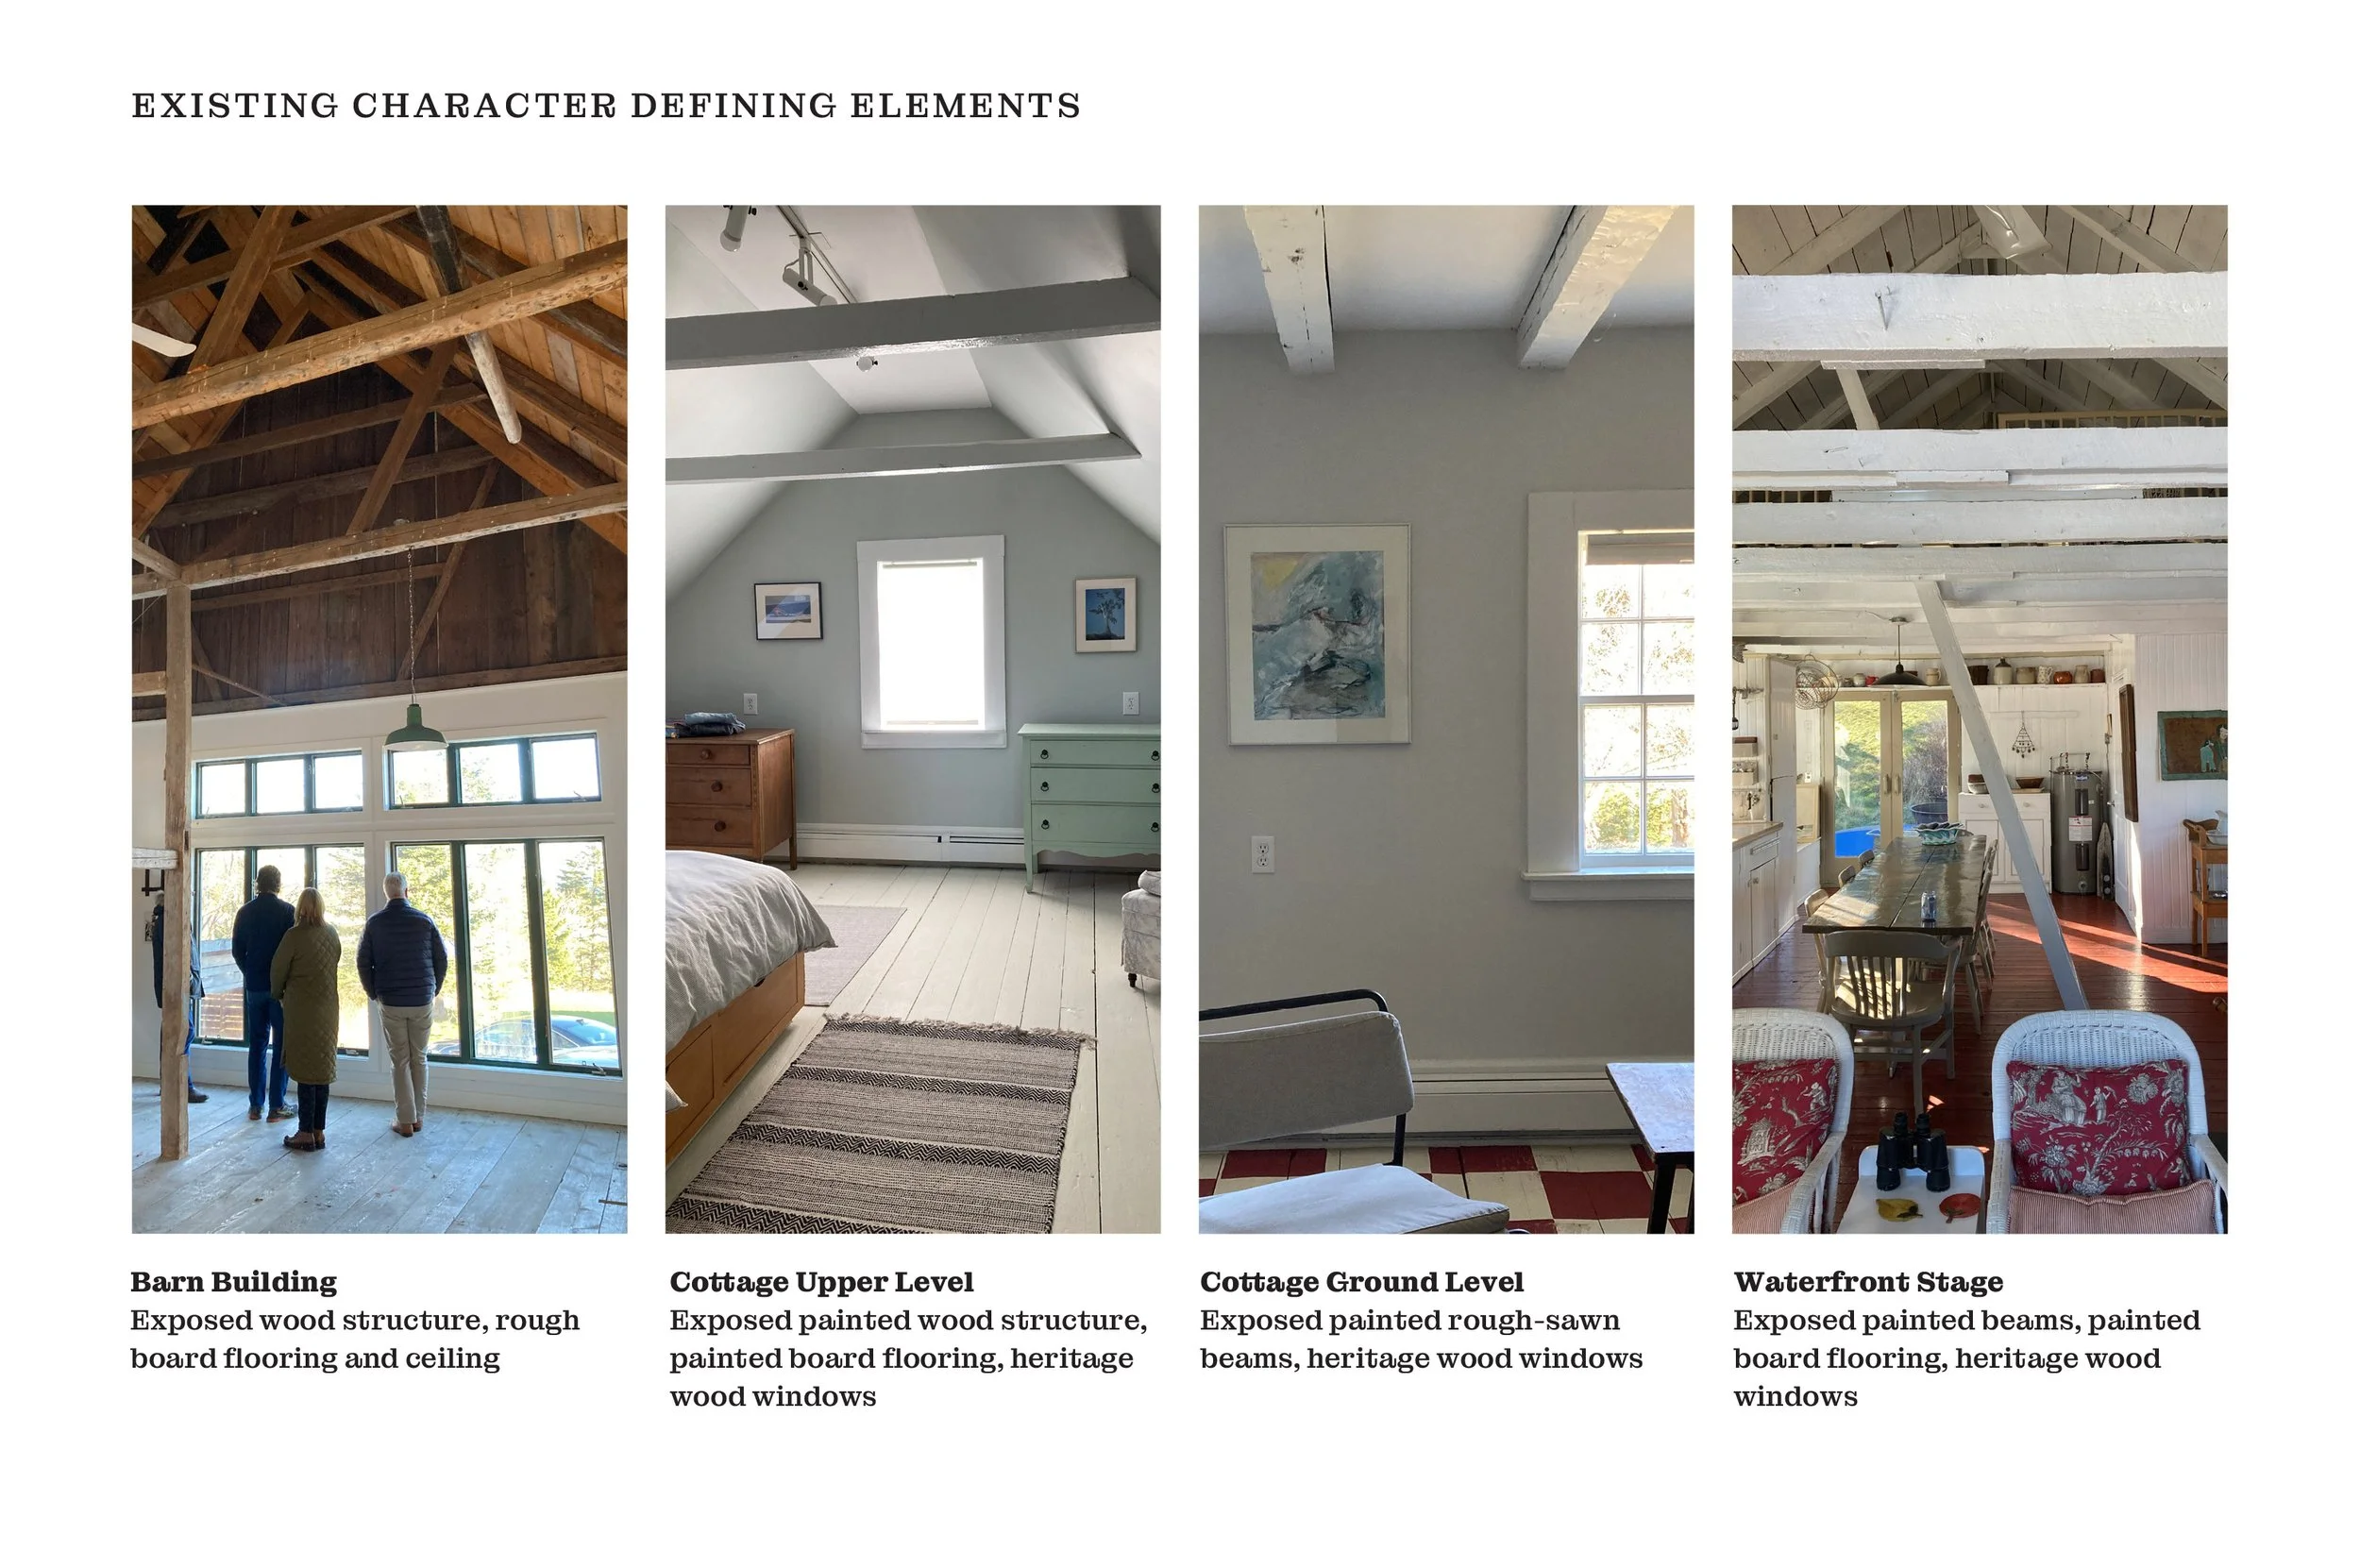
This oceanfront property on the Aspotogan Peninsula includes three original heritage buildings, anchored by a cottage constructed in 1803 with wood brought by schooner from Boston. It retains original floors, a central fireplace, hand hewn beams, wide wainscotting, and traditional six over six wood windows. It carries a history of adaptive reuse: the Horse Barn became an artist's studio, and the boathouse became a guesthouse with a galley kitchen, living area, and sleeping loft.
The family wanted a one-of-a-kind retreat, and the site needed a fourth building that could hold all the conveniences of modern living.
Integrated Strategy
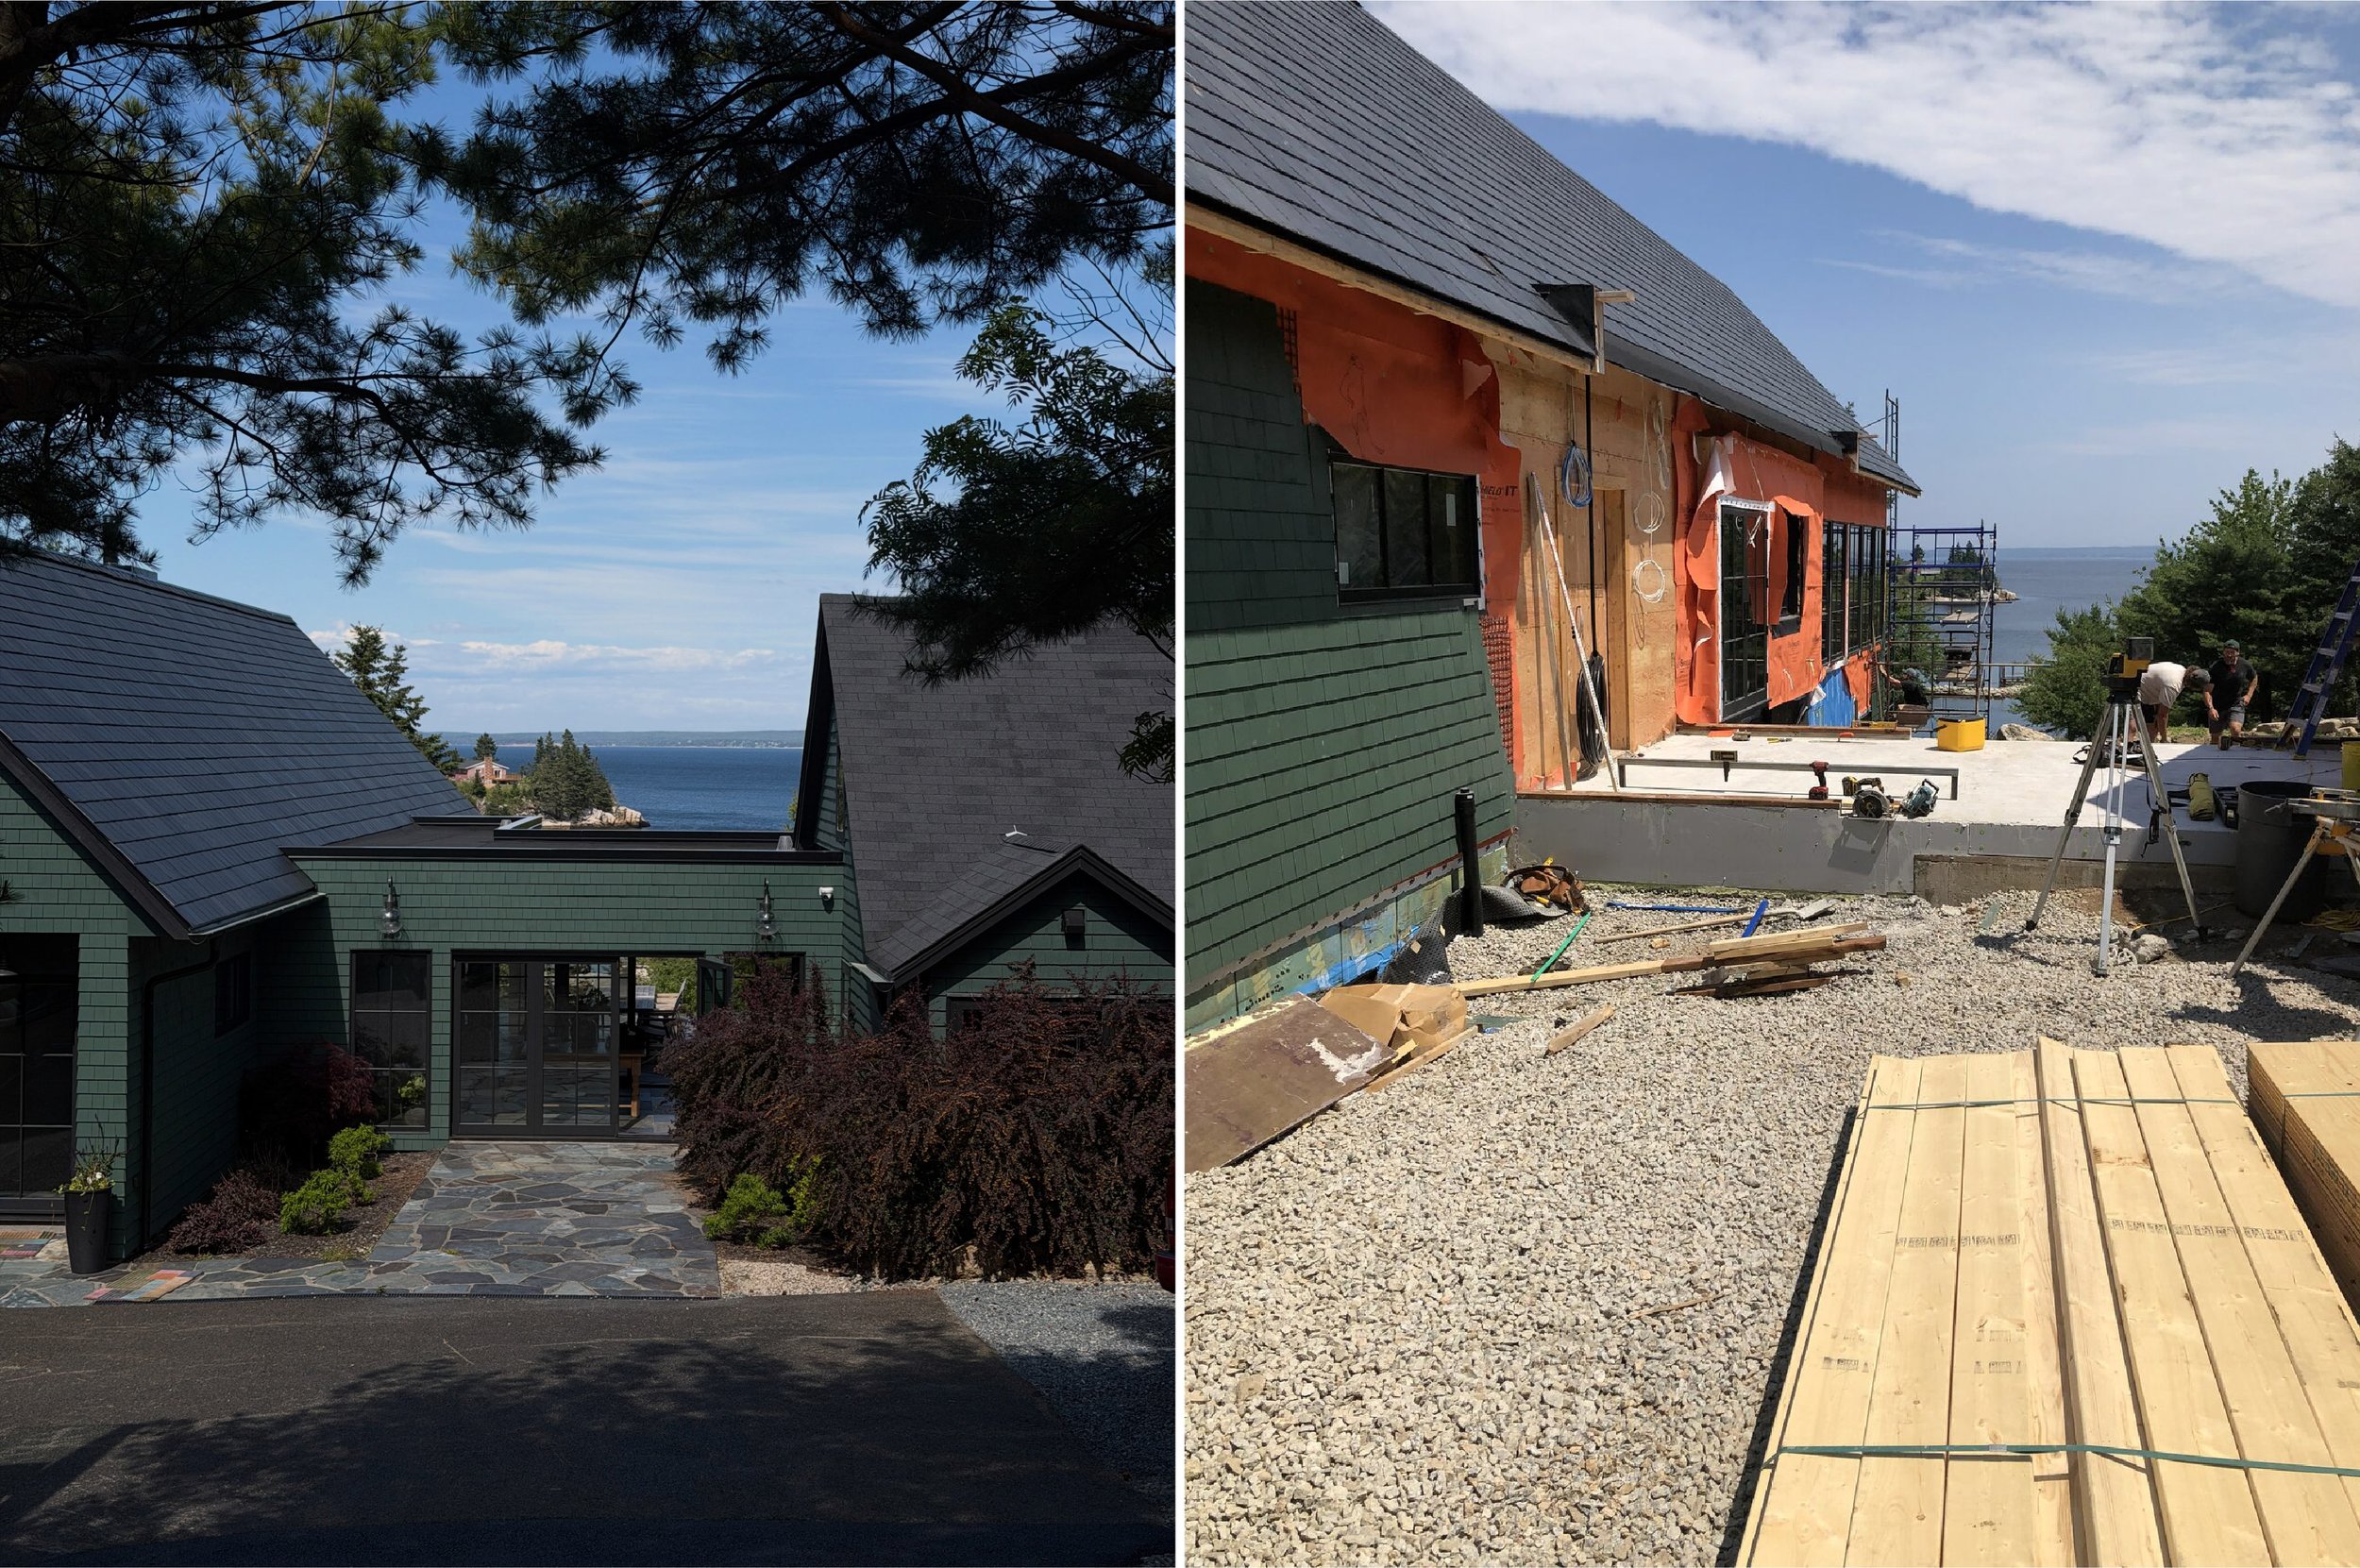
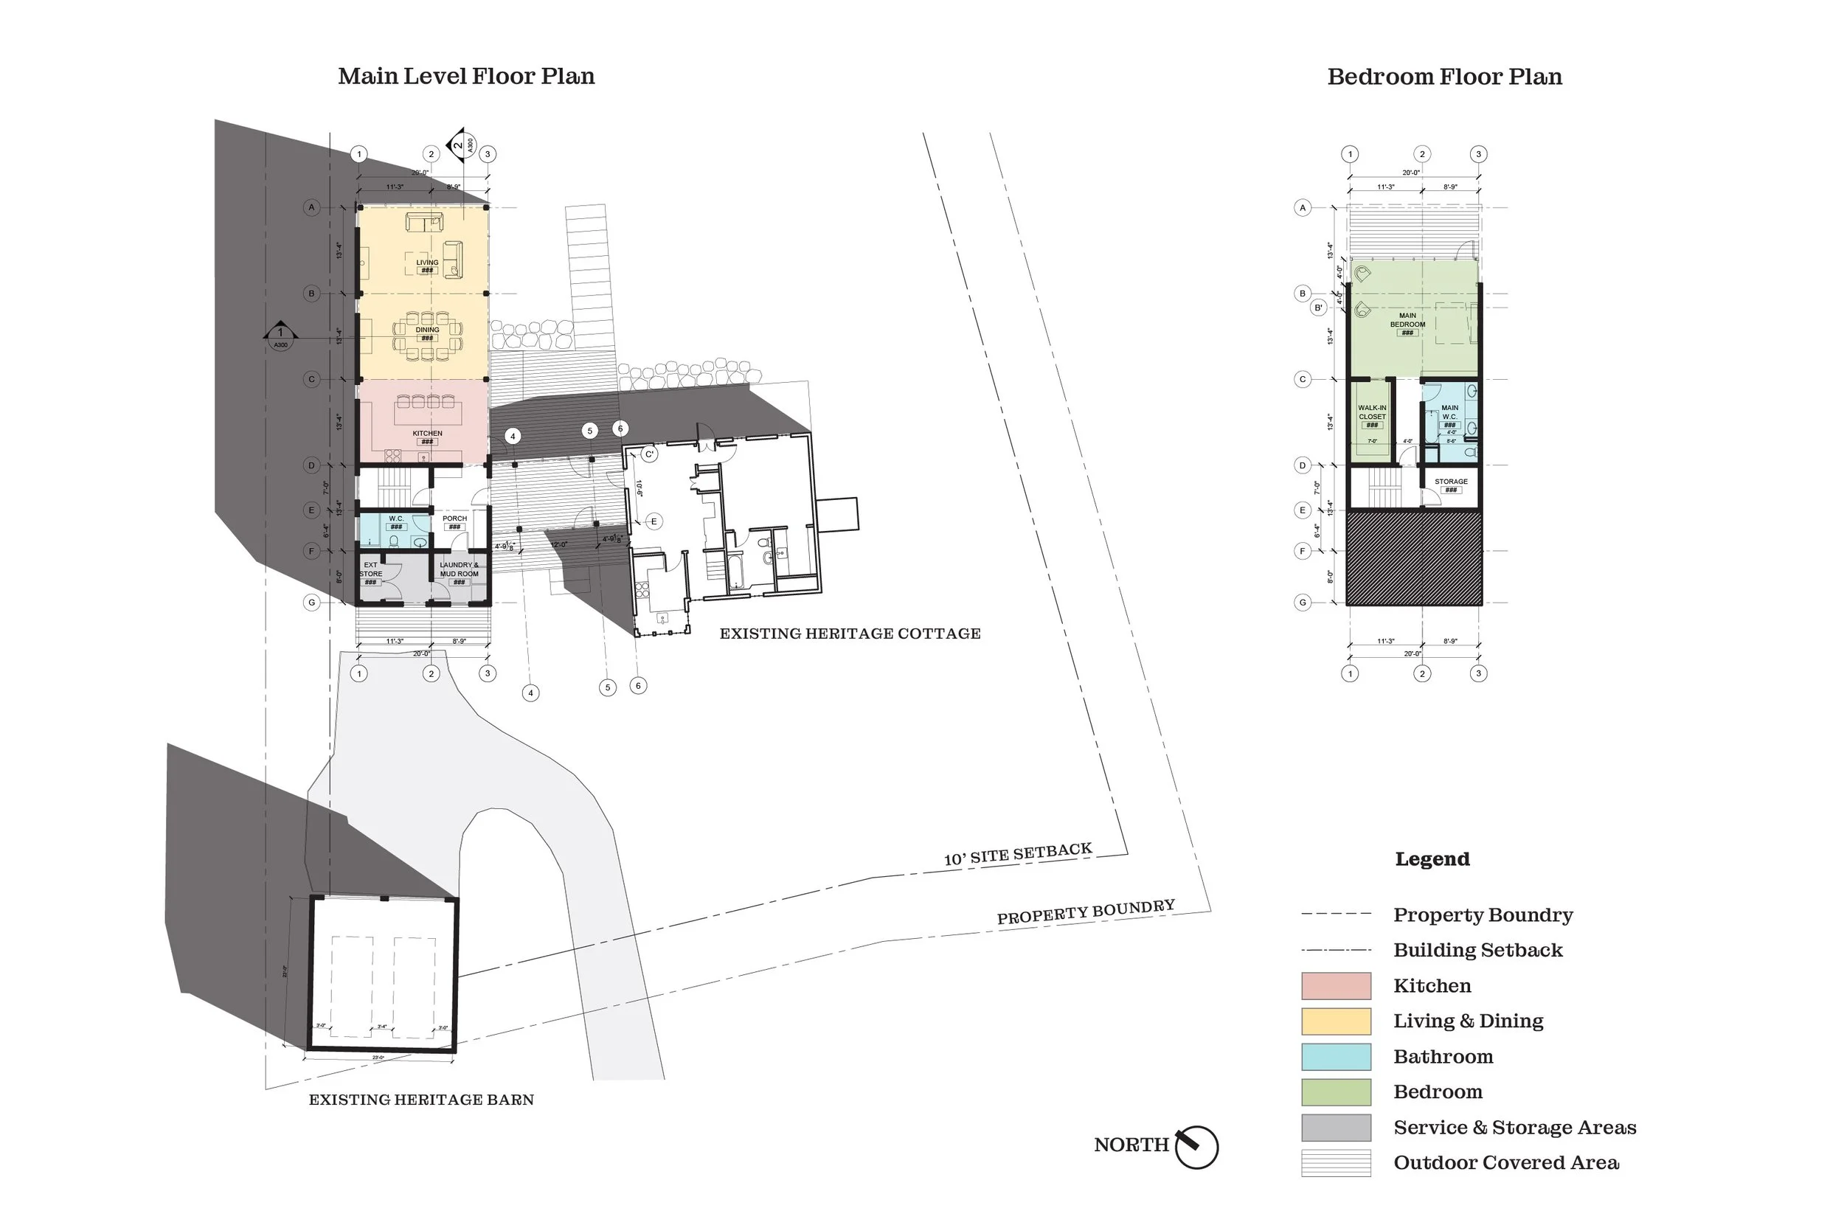
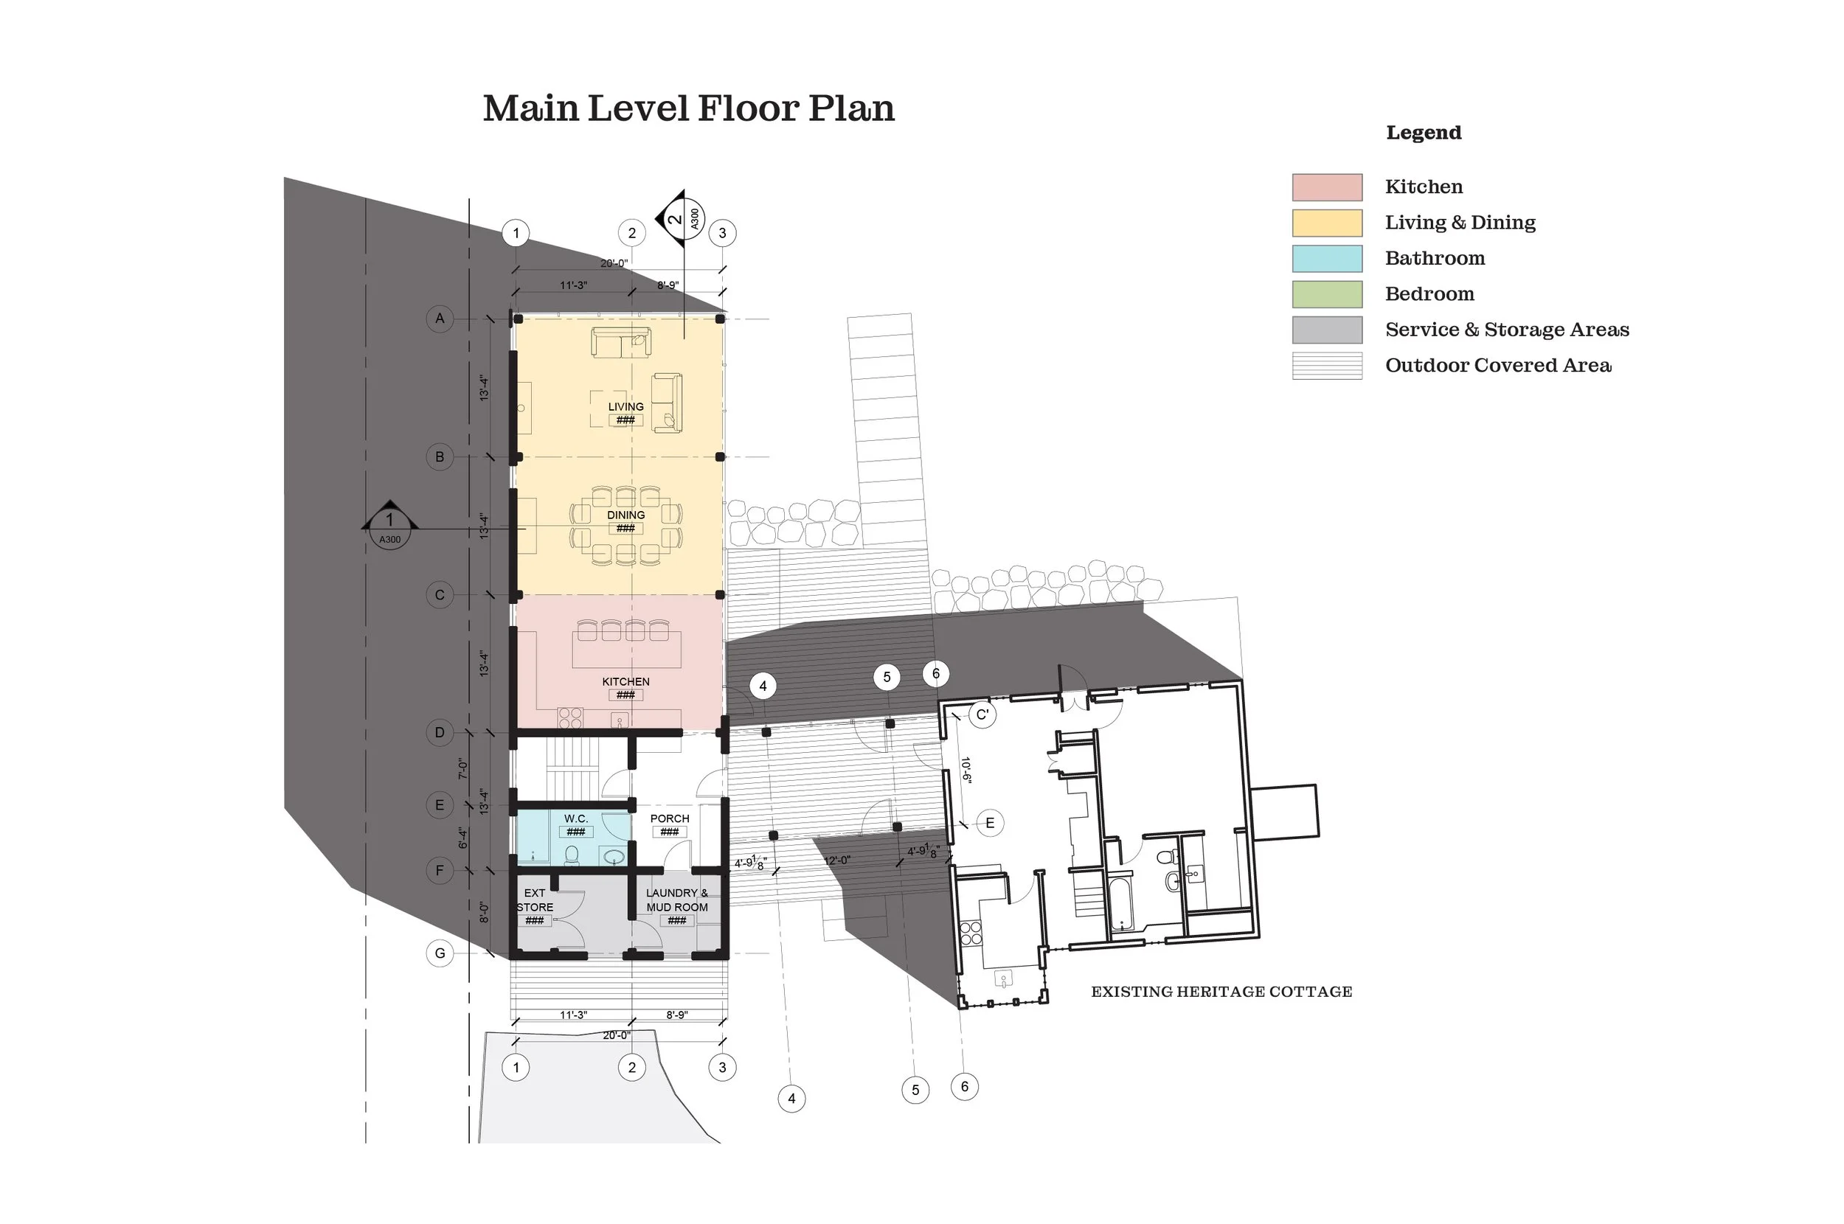
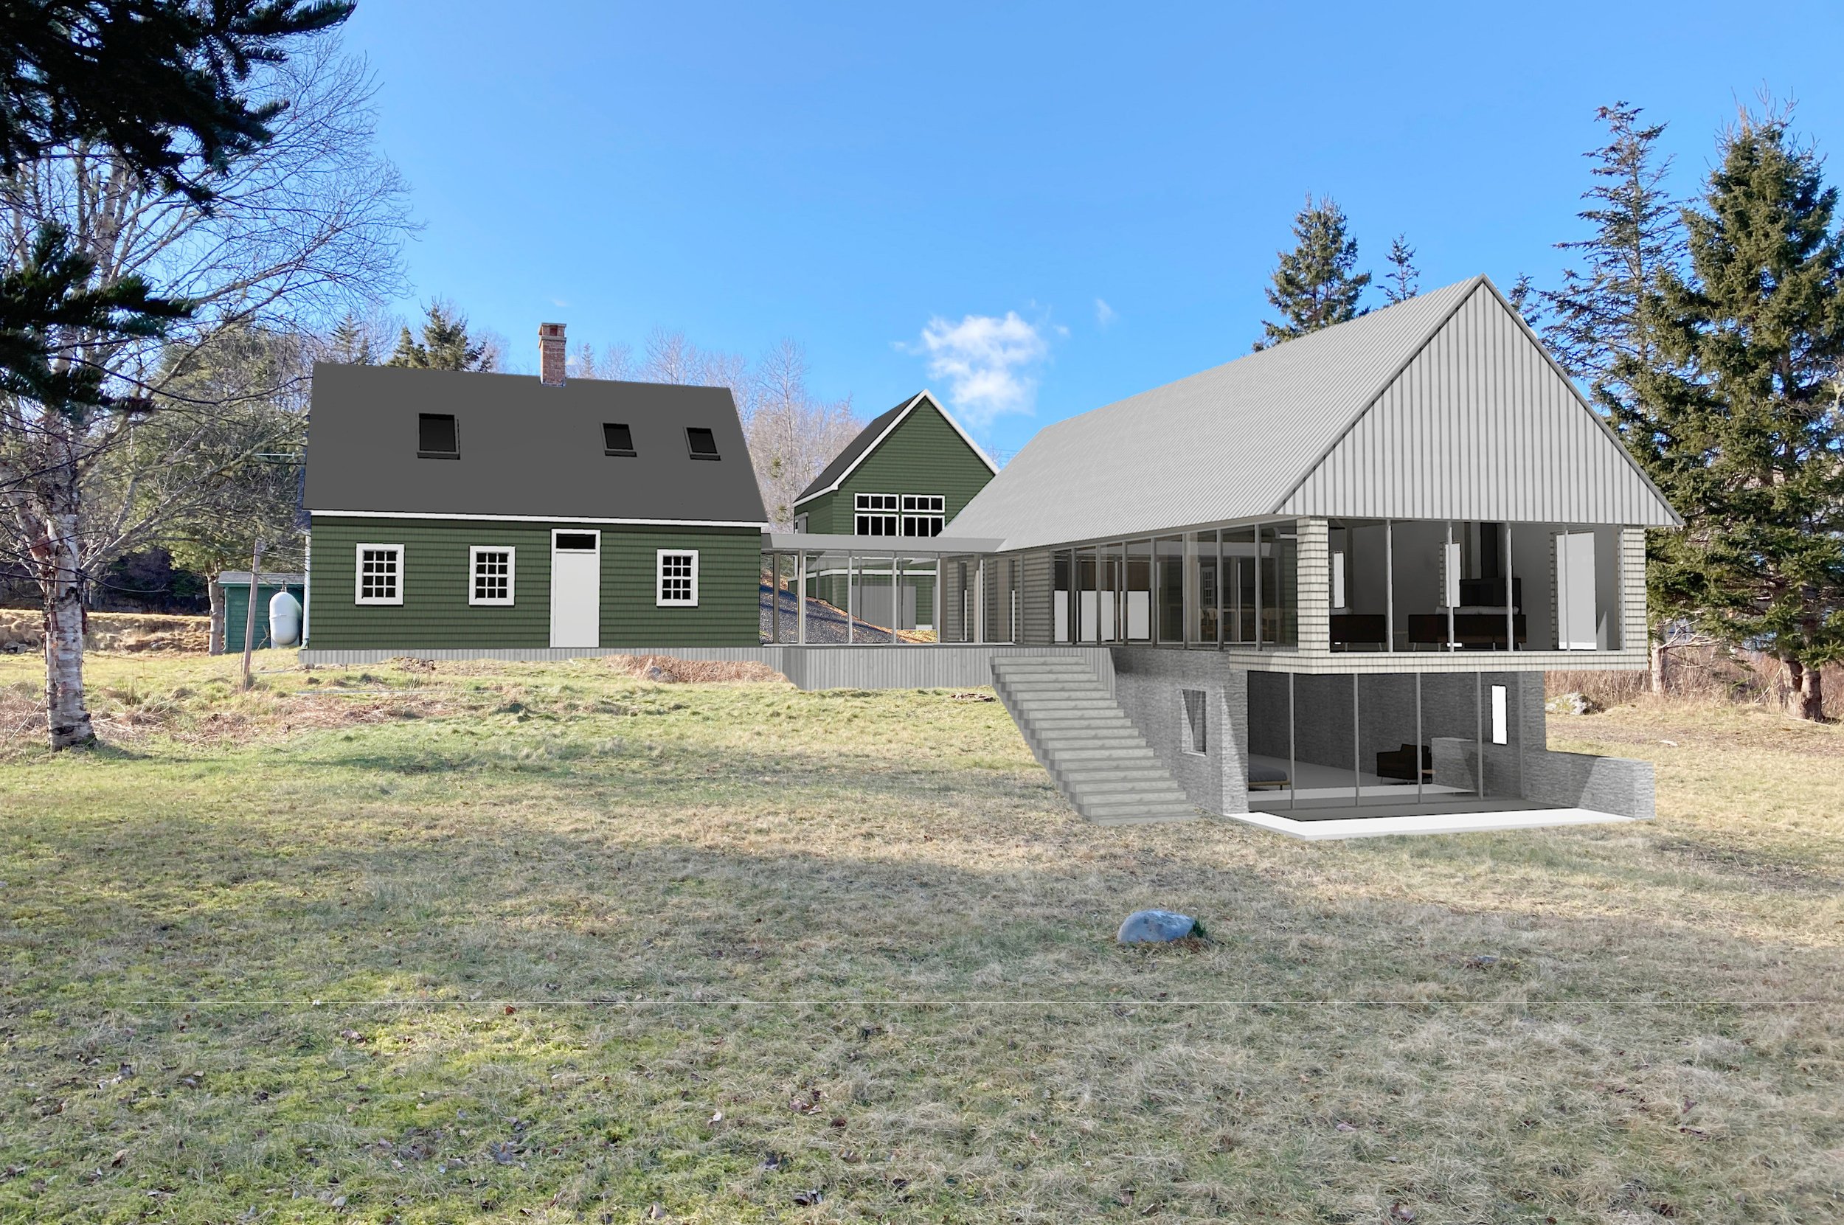
Our biggest challenge was introducing a new building onto the site while retaining the architectural style and character of the heritage buildings and property. We established a clear principle: separate the new from the old. The solution is a new building connected by a horizontal breezeway that frames the ocean view upon entry to the site.
Lasting Impact
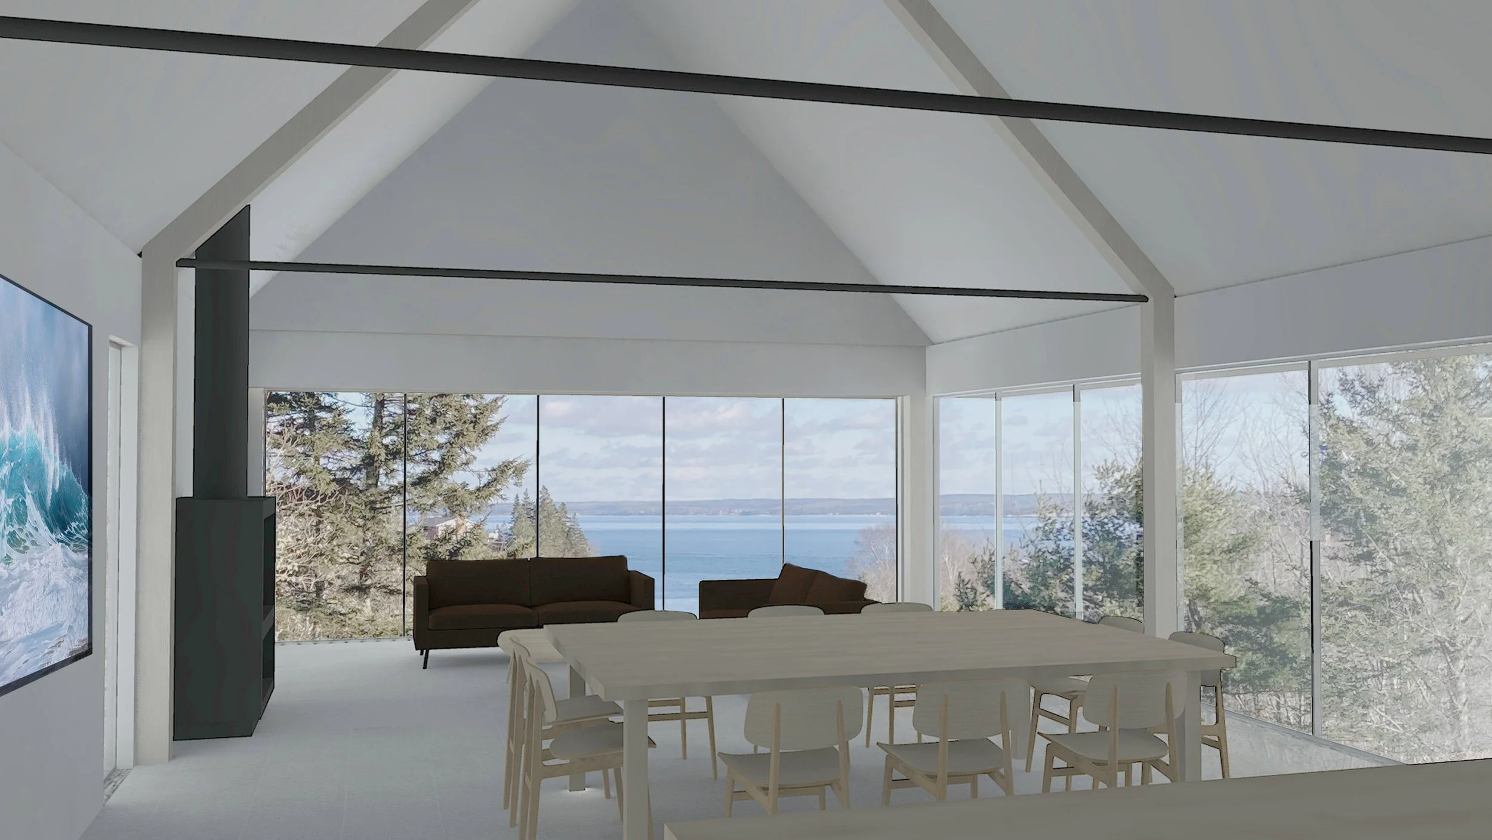
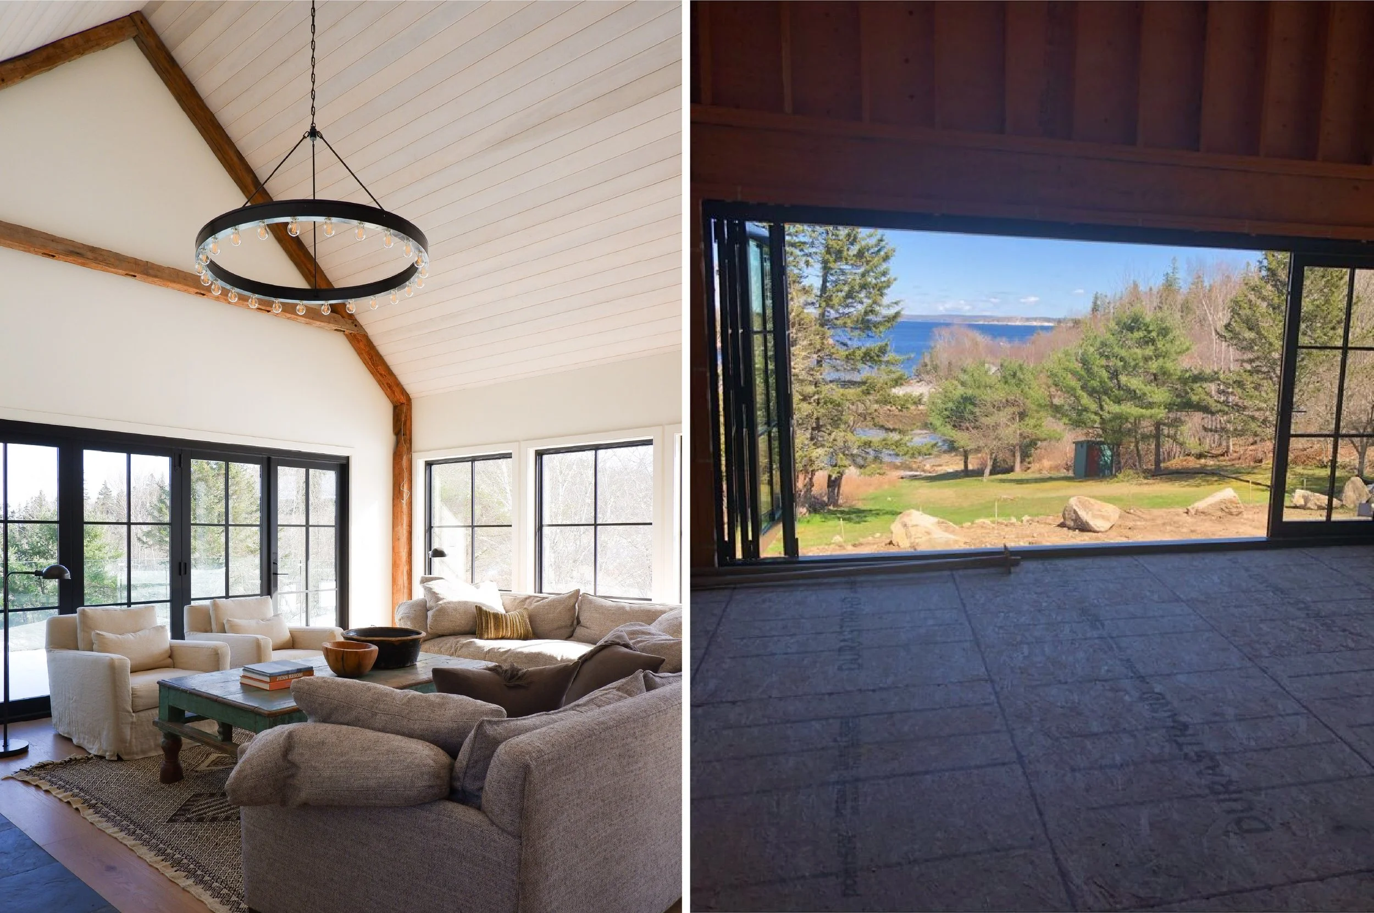
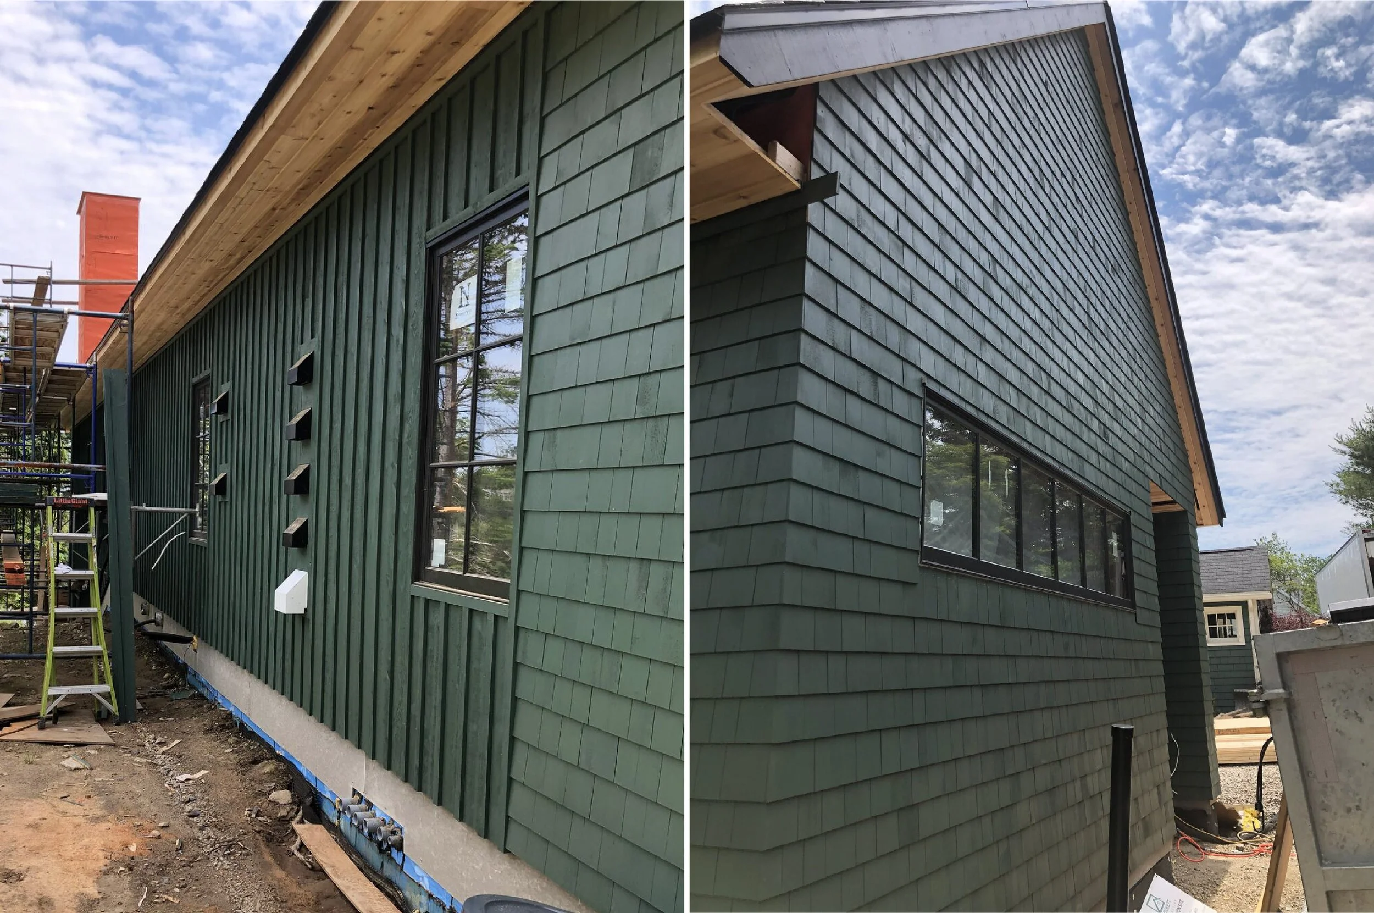
The result is a new wing with a large kitchen, living, and entertaining area, plus additional bedrooms on the lower level. Its materials, construction techniques, and large window openings reference the surrounding built form while remaining clearly distinguishable from the old, giving this multi-generational family a retreat that honors the property's history while meeting the needs of modern living.
Category
Architecture, Heritage Conservation
Project Values
Harmony, Heritage, Relational, Family, Adaptability
Location
Aspotogan Peninsula, NS
Design Team
Matt C Reynolds
Consultants
Andrea Doncaster Engineering (Structural)
31 Westgate (Interior Design)
Spyder Design-Build (Construction).